Modern first floor maisonette
Three bedrooms
Trendy kitchen
Large reception
Bright and airy bathroom
Loft access
Private garden
Quiet residential street
Close to shops and restaurants
Near transport links and green areas
Council Tax Band C
Leasehold
Ground Rent £75 per annum
A modern three bedroom first floor maisonette with a private garden and loft access, situated on Woodland Road in North Chingford.
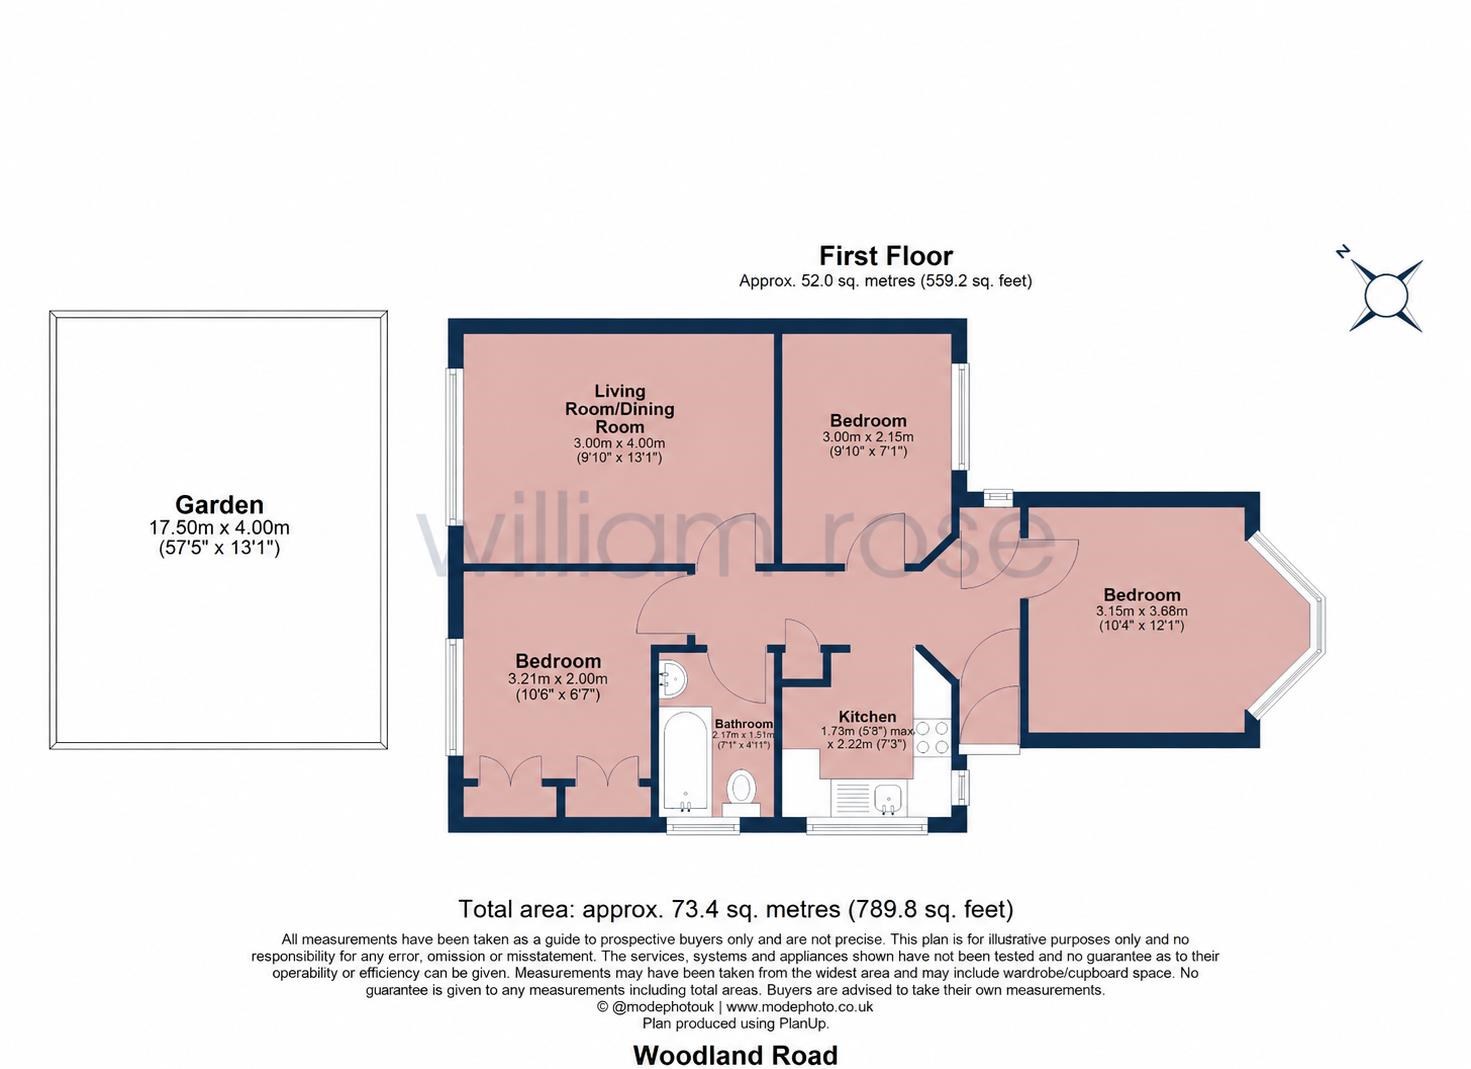
Offering approximately 789 sq ft (73.4 sq m) of well-proportioned first floor maisonette, the property provides a practical layout ideal for families, couples or those requiring additional bedroom space.
The flat comprises a welcoming living/dining room, a separate kitchen, three bedrooms and a family bathroom. The principal bedroom is generously sized, while the additional bedrooms provide flexibility for children, guests, a home office or study.
A particular highlight is the private rear garden, measuring approximately 57' x 13', providing an excellent outdoor space for entertaining, relaxing and family use. The property also benefits from access to a loft, offering valuable additional storage.
Located in North Chingford, the property is well placed for the area's local amenities, schools, green spaces and transport links, while retaining the appeal of a residential setting.
All the information provided about this property does not constitute or form part of an offer or contract, nor maybe it be regarded as representations. All interested parties must verify accuracy and your solicitor must verify tenure/lease information, fixtures & fittings and, where the property has been extended/converted, planning/building regulation consents. All dimensions are approximate and quoted for guidance only as are floor plans which are not to scale, and their accuracy cannot be confirmed. Reference to appliances and/or services does not imply that they are necessarily in working order or fit for the purpose. Some images may have been virtually staged and are for illustrative purposes only. These images may include added furniture and decorative elements that are not present in the property. Buyers are advised to rely on physical inspection for an accurate representation.
IMPORTANT NOTICE
Descriptions of the property are subjective and are used in good faith as an opinion and NOT as a statement of fact. Please make further specific enquires to ensure that our descriptions are likely to match any expectations you may have of the property. We have not tested any services, systems or appliances at this property. We strongly recommend that all the information we provide be verified by you on inspection, and by your Surveyor and Conveyancer.