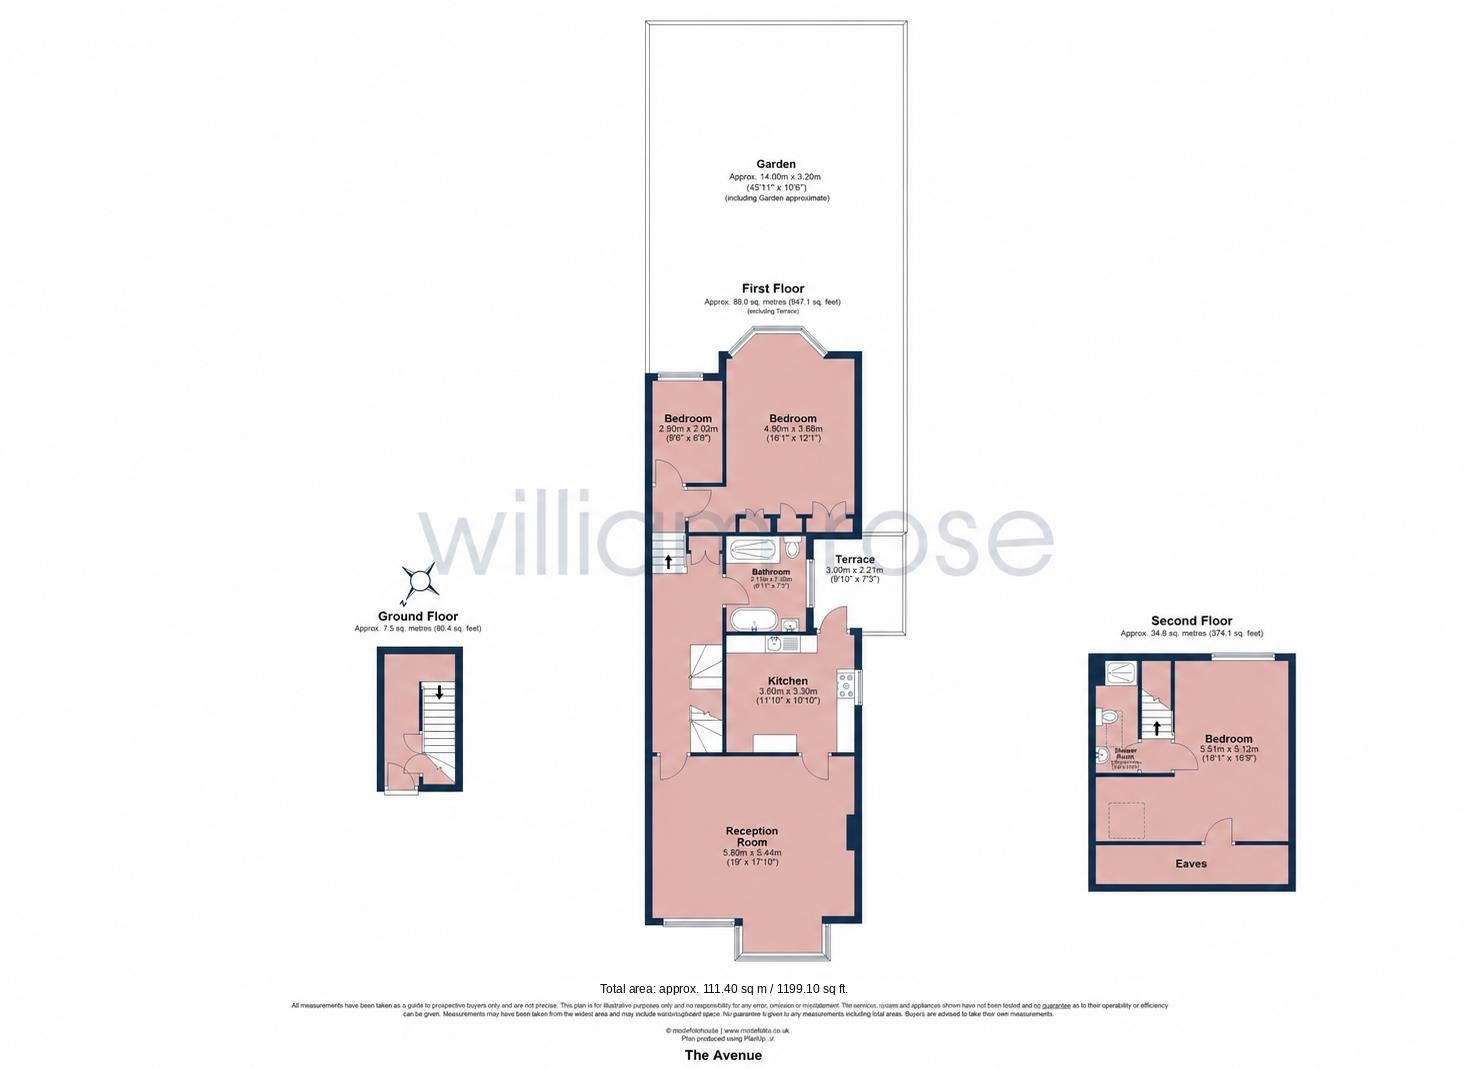
Split level first floor period conversion
Three bedrooms
Own driveway providing off street parking
Spacious reception room ideal for entertaining
Separate kitchen with garden access
Share of freehold
Private rear garden
Generous eaves storage and top floor suite
Located on the sought after The Avenue
Convenient access to Highams Park Station with direct links
Council Tax Band C
Leasehold & Share of Freehold
A spacious split-level period conversion on the sought-after The Avenue, offering three bedrooms, generous living space, a private rear garden, terrace, and the rare benefit of its own driveway. With its own entrance, flexible layout, bathroom facilities on both levels, and easy access to Highams Park Station, shops, cafés, and green spaces, this characterful home combines period charm with everyday practicality.
Set on the sought-after The Avenue, this impressive split level first floor period conversion offers generous living space, a private garden, and the rare advantage of its own driveway, combining character, scale, and practicality in one appealing home.
Accessed via its own entrance, the property is arranged over the upper floors and immediately conveys a sense of space and versatility. The first level centres around a large reception room, ideal for both relaxed living and entertaining, with ample room for distinct seating and dining areas. To the rear, a well-proportioned kitchen provides a functional and sociable layout, with access out to the handy terrace that's a great spot for a morning coffee and leads down to the garden, a perfect retreat during warmer months.
This level also offers a thoughtful arrangement of rooms, including a generous principal bedroom with attractive proportions and natural light, alongside a further bedroom that could equally serve as a guest room, nursery, or dedicated home office. A well-appointed bathroom and separate utility cupboard complete this floor.
The upper level adds another dimension to the home, featuring a substantial bedroom suite, creating a private and tranquil setting. This level also benefits from additional bathroom facilities, making it particularly well suited for guests or as a principal suite.
Externally, the private rear garden is a standout feature, offering a peaceful outdoor space with plenty of potential for entertaining, or family use. To the front, the property benefits from its own driveway, a highly desirable feature in this location.
Highams Park is a popular and well-connected area known for its strong sense of community and green surroundings. The nearby Highams Park provides a beautiful open space with a lake, ideal for walking, running, and outdoor leisure. Everyday amenities, independent cafés, and shops can be found along the local high street.
For commuters, Highams Park Station is within easy reach, offering regular services into London Liverpool Street, making this an excellent choice for those needing convenient access into the City. Road connections are also strong, with easy access to the North Circular and beyond.
Blending period charm with generous proportions and modern-day practicality, this is a home that offers both character and flexibility in one of Highams Park's most desirable residential streets.
IMPORTANT NOTICE
Descriptions of the property are subjective and are used in good faith as an opinion and NOT as a statement of fact. Please make further specific enquires to ensure that our descriptions are likely to match any expectations you may have of the property. We have not tested any services, systems or appliances at this property. We strongly recommend that all the information we provide be verified by you on inspection, and by your Surveyor and Conveyancer.