*Guide Price £500,000 - £550,000*
Two-bedroom third-floor apartment
Two bathrooms
Spacious lounge/dining room
Private balcony with elevated views
Separate fitted kitchen
Lift access to all floors
Secure underground parking
Highly sought-after Sunset Avenue
Chain free
Council Tax Band E
Leasehold & Share of Freehold
Service Charge £3,000 per annum
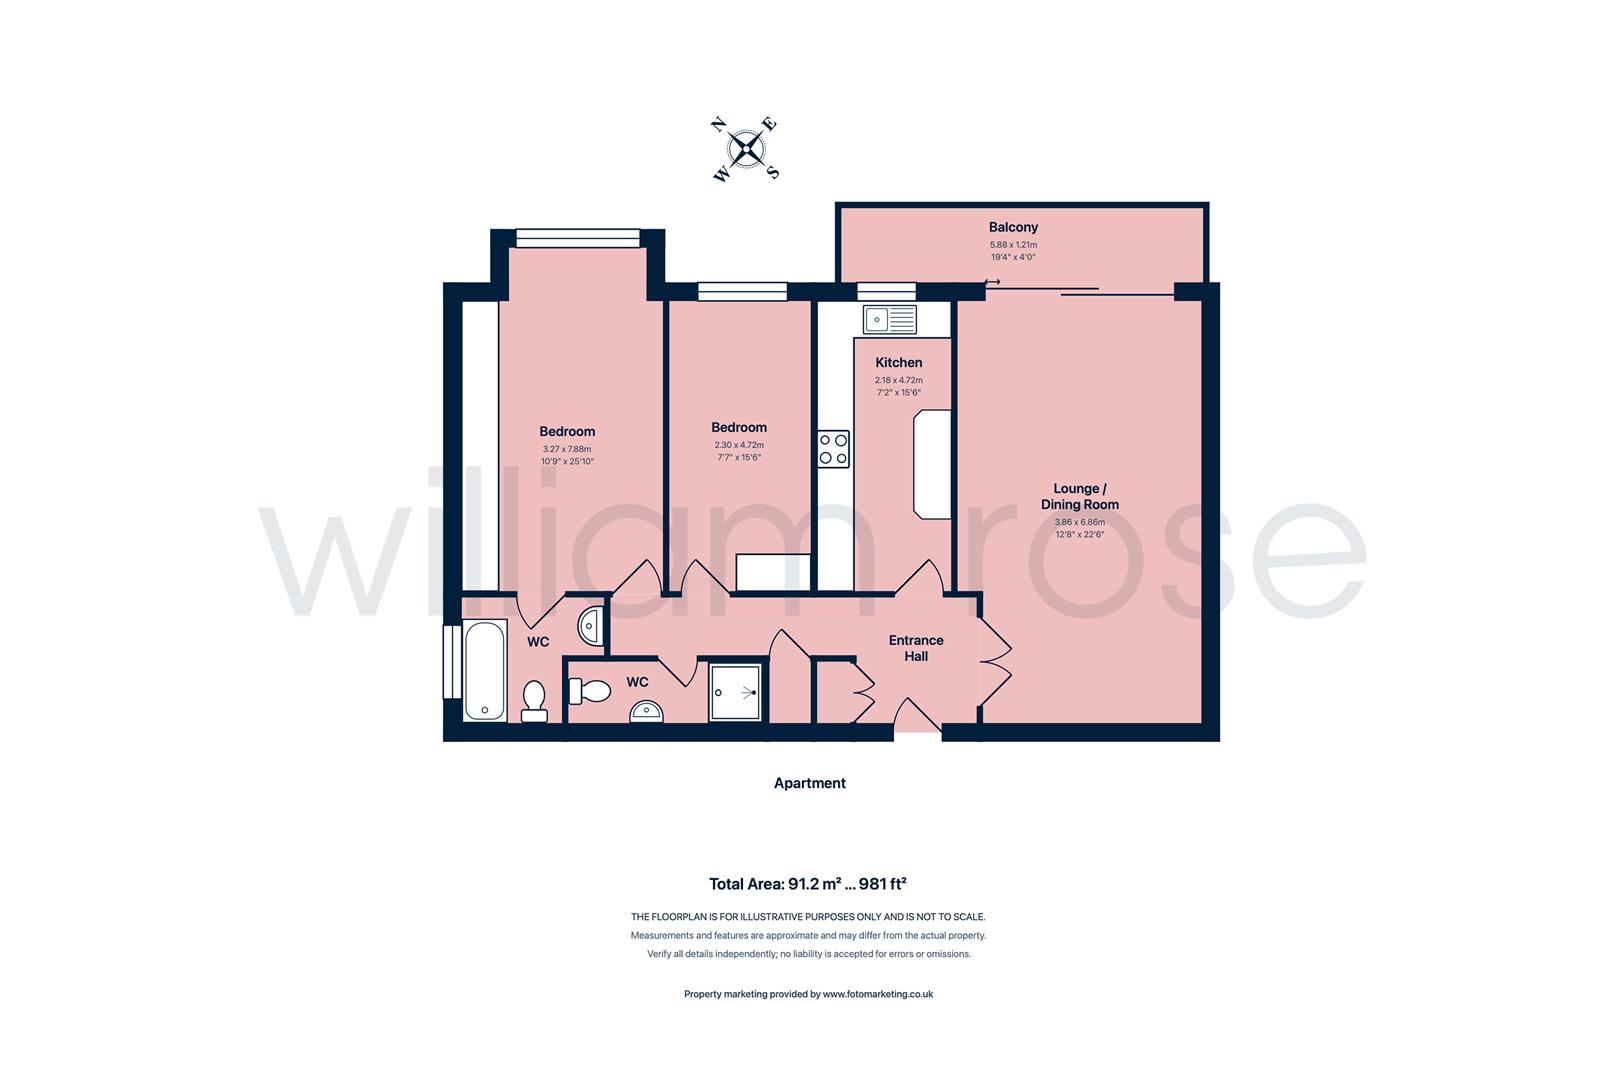
*Guide Price £500,000 - £550,000* Set within the highly sought-after Tree Tops development, just off the ever-popular Sunset Avenue, this spacious two-bedroom, two-bathroom third-floor apartment offers generous accommodation in a superb Woodford Green location. The property enjoys an impressive lounge/dining room opening onto a private balcony, two well-proportioned bedrooms, two bathrooms and a separate fitted kitchen. Further benefits include lift access, secure underground parking, a share of the freehold and the significant advantage of being offered chain free.
The apartment is approached via a well-maintained communal entrance, with lift access providing convenient access to the third floor. Once inside, a generous entrance hall creates an excellent sense of space and provides access to the principal rooms, together with useful built-in storage. The standout feature is the superb lounge/dining room, offering plenty of space for both comfortable seating and a dedicated dining area. Large glazed doors flood the room with natural light and open directly onto the property's private balcony, providing an attractive outdoor space with elevated views across the surrounding greenery. Positioned separately from the main reception room is the fitted kitchen, offering an extensive range of wall and base units, plentiful worktop space and integrated appliances, with a window providing further natural light and pleasant leafy views. There are two well-proportioned bedrooms, with the principal bedroom particularly generous and benefiting from extensive fitted wardrobes together with its own en-suite bathroom. The second bedroom provides excellent flexibility as a double bedroom, guest room or home office. A separate family bathroom completes the internal accommodation. Externally, residents benefit from secure underground parking, while lift access makes the apartment particularly convenient. With its generous proportions, private balcony and sought-after position within Tree Tops, this is an excellent opportunity for buyers looking for spacious lateral living in Woodford Green.
Tree Tops occupies a desirable position just off Sunset Avenue, one of Woodford Green's most established and popular residential locations. The development combines a peaceful, leafy setting with excellent access to the area's everyday amenities and open spaces. The beautiful expanses of Epping Forest are within easy reach, offering miles of woodland walks, cycling routes and outdoor recreation, while Woodford Golf Club is also conveniently located nearby. Woodford Green High Road provides a good selection of independent shops, cafés, restaurants and everyday amenities, with further shopping and leisure facilities available throughout the surrounding area. For commuters, the property is well placed for access to local transport connections and the wider road network, making journeys into London and across Essex straightforward. Offered chain free and with the additional benefit of a share of freehold, this spacious third-floor apartment represents an excellent opportunity to secure a home within one of Woodford Green's most sought-after developments.
<b>Property Information / Disclaimer</b> - LEASEHOLD
Share of Freehold
Lease Length: 990 years remaining
Service Charge: £250 per month (£3,000 per annum)
Ground Rent: £0 per annum
EPC Rating: C
Council Tax Band: E (Redbridge)
All the information provided about this property does not constitute or form part of an offer or contract, nor maybe it be regarded as representations. All interested parties must verify accuracy and your solicitor must verify tenure/lease information, fixtures & fittings and, where the property has been extended/converted, planning/building regulation consents. All dimensions are approximate and quoted for guidance only as are floor plans which are not to scale, and their accuracy cannot be confirmed. Reference to appliances and/or services does not imply that they are necessarily in working order or fit for the purpose. Some images may have been virtually staged and are for illustrative purposes only. These images may include added furniture and decorative elements that are not present in the property. Buyers are advised to rely on physical inspection for an accurate representation.
IMPORTANT NOTICE
Descriptions of the property are subjective and are used in good faith as an opinion and NOT as a statement of fact. Please make further specific enquires to ensure that our descriptions are likely to match any expectations you may have of the property. We have not tested any services, systems or appliances at this property. We strongly recommend that all the information we provide be verified by you on inspection, and by your Surveyor and Conveyancer.