1 Bedroom apartment
Over 60's
First floor
Close to station
No chain
Attractive communal gardens
Close to amenities
House manager
24/7 emergency pull cord
Popular development
Council Tax Band C
Leasehold
Ground Rent £500 per annum
Service Charge £4,200 per annum
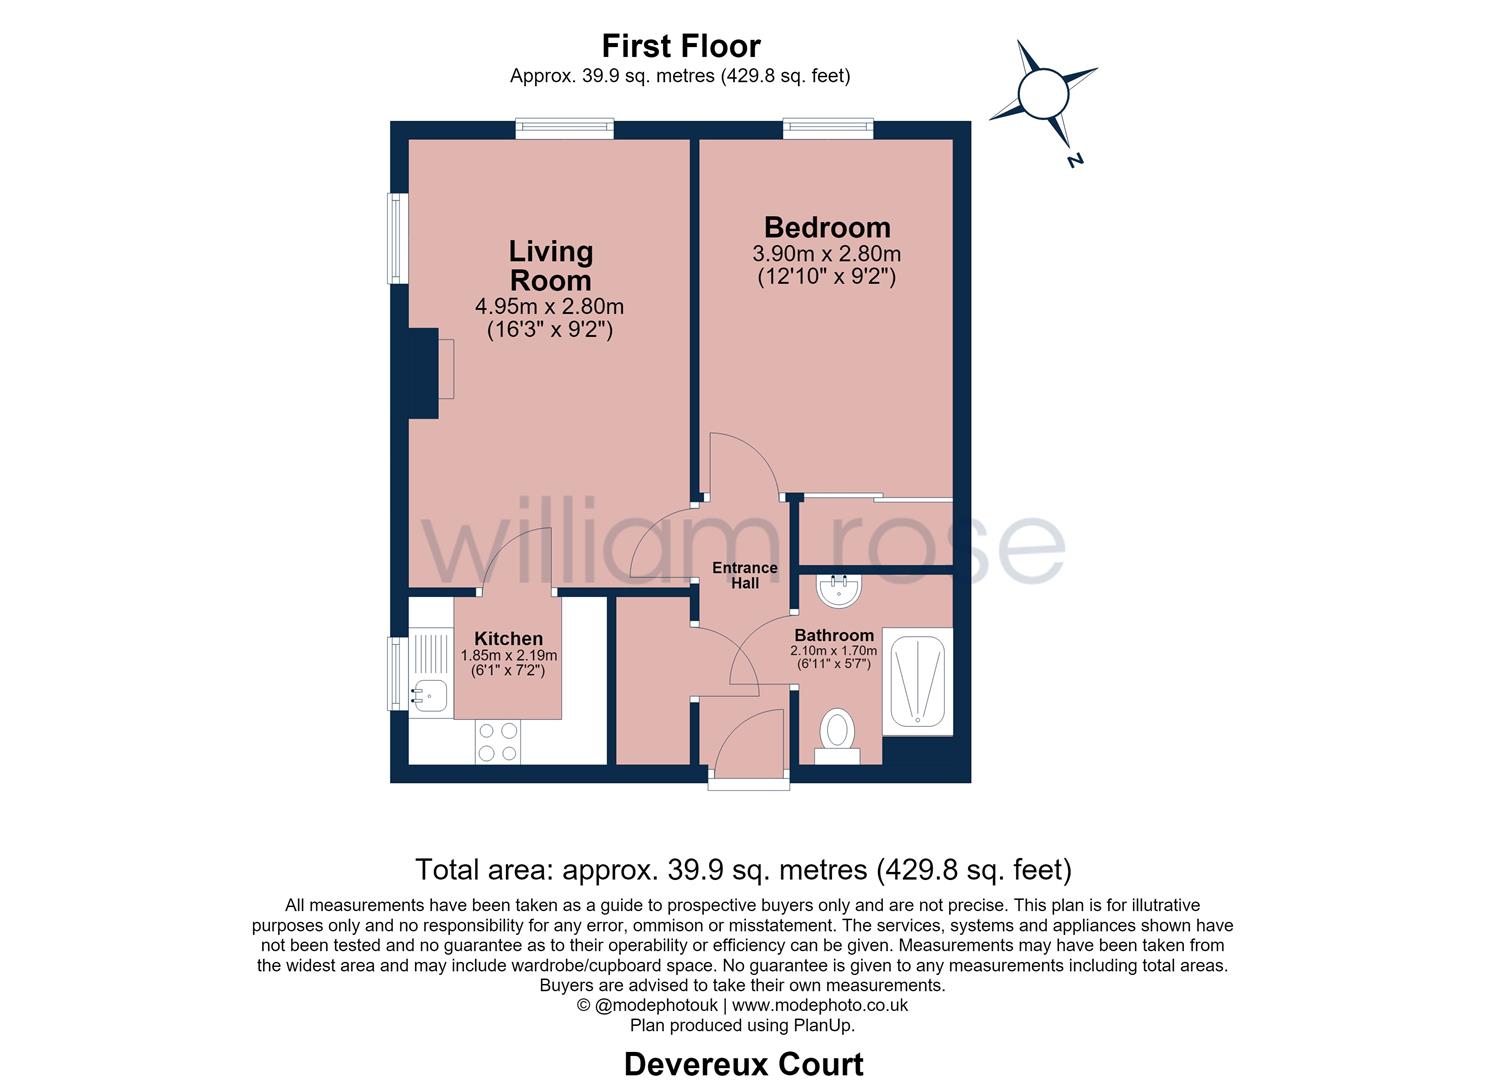
This one-bedroom first-floor retirement apartment is located within the exclusive Devereux Court development. The property offers bright and spacious accommodation, including a fitted kitchen and separate lounge, and is ideally positioned for local amenities and transport links.
Set back from Snakes Lane West, Devereux Court is a popular McCarthy Stone retirement development, particularly well suited to downsizers due to its convenient location close to Woodford High Road and its range of local amenities. The development is set within attractive landscaped gardens, complemented by well-maintained lawns and mature trees. Located on the first floor, the apartment offers a good-sized lounge with space for a dining area, fitted kitchen, bathroom and one double bedroom. The property is presented in excellent condition and is offered to the market chain free.
Devereux Court has been designed and constructed with comfortable modern living in mind. The apartments benefit from underfloor heating throughout, tv connection points in the living rooms and a secure entry system. A dedicated House Manager is on site during working hours to assist with the day-to-day running of the development. The service charge covers a range of costs, including external maintenance, underfloor heating within the apartment, gardening and landscaping, external window cleaning, buildings insurance, water rates and security systems. Energy costs associated with the communal lounge and other communal areas are also included within the service charge.
For additional peace of mind, the development benefits from a secure-entry system and a 24-hour emergency call system should assistance be required. The communal lounge also provides a welcoming communal space in which residents can socialise with friends, family and neighbours.
<b>Property Information / Disclaimer</b> - LEASEHOLD
Lease Length: 109 years remaining
Service Charge: £4,200 per annum
Ground Rent: £500 per annum
EPC Rating: C
Council Tax Band: C (Redbridge)
All the information provided about this property does not constitute or form part of an offer or contract, nor maybe it be regarded as representations. All interested parties must verify accuracy and your solicitor must verify tenure/lease information, fixtures & fittings and, where the property has been extended/converted, planning/building regulation consents. All dimensions are approximate and quoted for guidance only as are floor plans which are not to scale, and their accuracy cannot be confirmed. Reference to appliances and/or services does not imply that they are necessarily in working order or fit for the purpose. Some images may have been virtually staged and are for illustrative purposes only. These images may include added furniture and decorative elements that are not present in the property. Buyers are advised to rely on physical inspection for an accurate representation.
IMPORTANT NOTICE
Descriptions of the property are subjective and are used in good faith as an opinion and NOT as a statement of fact. Please make further specific enquires to ensure that our descriptions are likely to match any expectations you may have of the property. We have not tested any services, systems or appliances at this property. We strongly recommend that all the information we provide be verified by you on inspection, and by your Surveyor and Conveyancer.