Guide Price £900,000 - £950,000
Approx 2,222 sqft of accommodation
Expansive rear garden
Gated
Off street parking
Open-plan kitchen/dining area
En suite off the master
Five generously sized bedrooms
Popular road
Convenient access to Harlow and Epping
Council Tax Band G
Freehold
An impressive five-bedroom detached family home offering approximately 2,222 sq ft of accommodation, a substantial rear garden, generous off-street parking and fantastic opportunity to create a truly exceptional forever home.
Guide Price £900,000 - £950,000
Set behind private gates and surrounded by mature trees, this substantial detached residence offers an exciting opportunity for families seeking space, privacy and versatility. With five generously proportioned bedrooms, multiple reception areas and an expansive rear garden, this is a home designed for family living and entertaining on a grand scale.
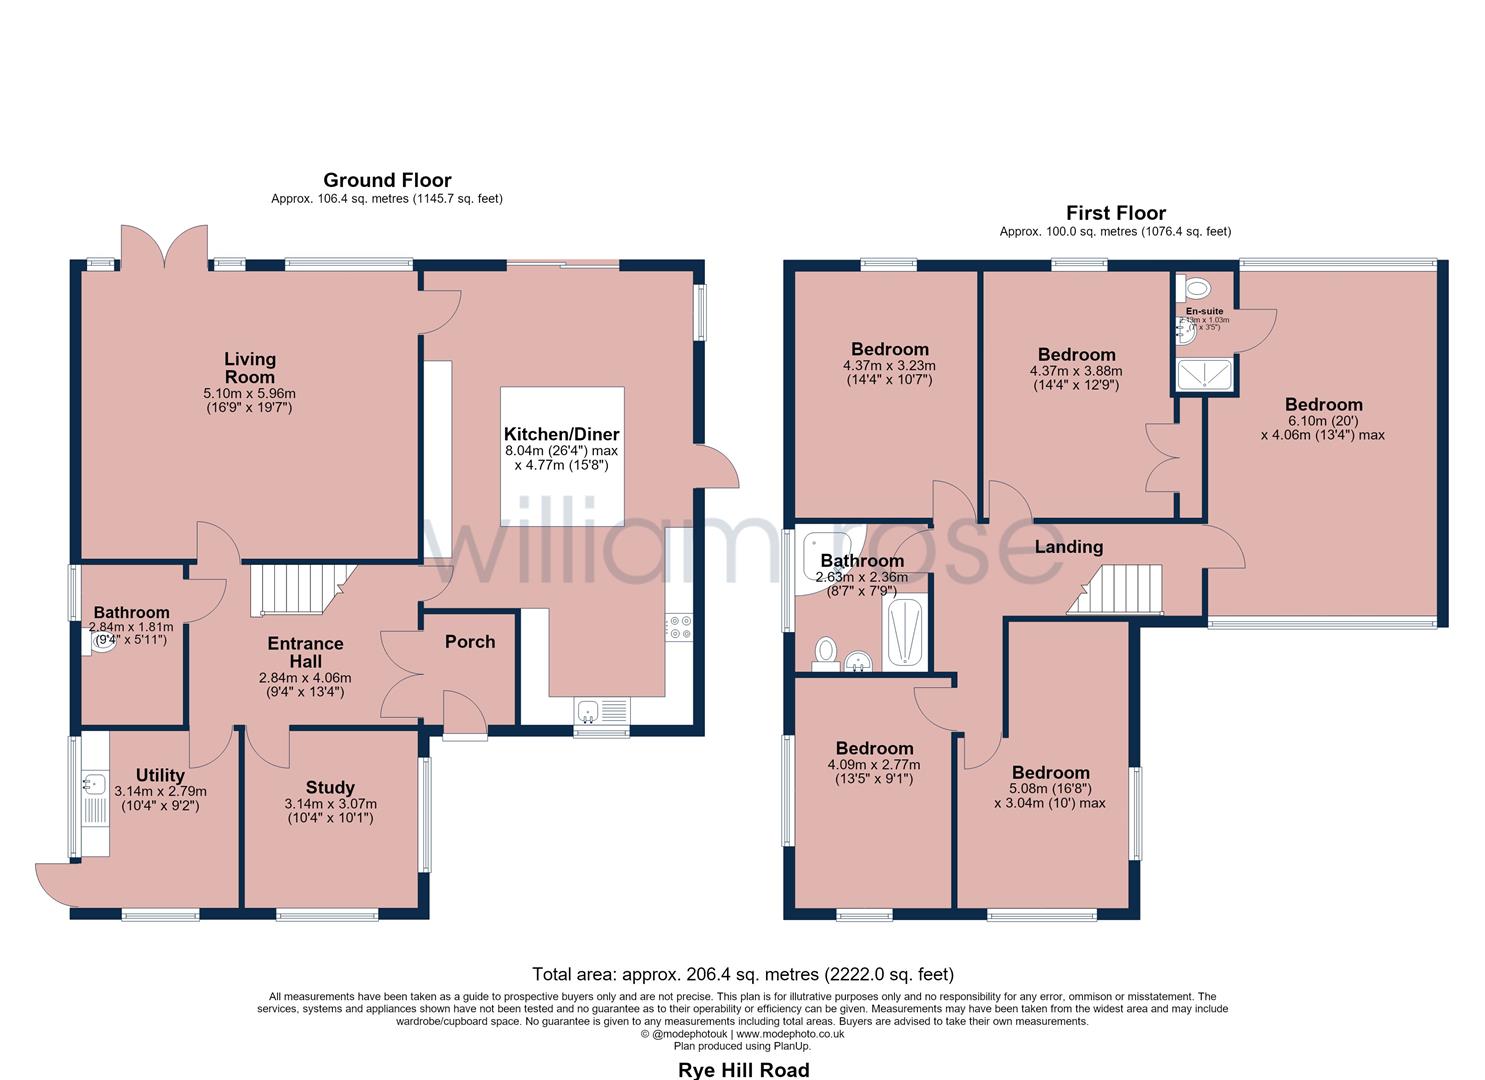
Upon entering, a welcoming porch leads through to a spacious entrance hall, setting the tone for the accommodation beyond. The ground floor offers a superb balance of living and practical space, including a separate study, ideal for those working from home, a useful utility room and a former bathroom space, which has been stripped back and offers an opportunity for buyers to complete and finish to their own specification.
The impressive living room measures approximately 16'9" x 19'7", providing a wonderful setting for relaxing with family or entertaining guests. Equally impressive is the substantial kitchen/dining area, extending to approximately 26'4" at its widest point. Featuring sleek white fitted cabinetry, integrated appliances, generous worktop space and an island, this fantastic open-plan area forms the heart of the home.
One of the standout features of the kitchen is the striking vaulted ceiling with exposed timber beams and skylights, allowing natural light to flood the space and creating a bright, welcoming atmosphere. With ample room for both everyday dining and larger gatherings, this is a space perfectly suited to modern family life.
The first floor continues to impress, offering five well-proportioned bedrooms, providing excellent flexibility for growing families, guests or additional home-working space. The principal bedroom is particularly spacious, measuring up to 20' in length, and benefits from its own en-suite shower room. A generous family bathroom, complete with both a bath and separate shower, serves the remaining bedrooms.
Externally, the property truly comes into its own. The substantial rear garden is a rare find, offering an exceptional amount of outdoor space framed by established trees and mature greenery. There is space for outdoor dining and entertaining, while the extensive grounds offer enormous scope for landscaping, children's play areas or simply enjoying the peaceful surroundings. The magnificent mature trees create a wonderful sense of character and privacy, while the garden itself presents an exciting project for buyers looking to put their own stamp on the outdoor space and create something truly special. The garden also backs onto open green space and Pardon Wood.
To the front, the property is approached through private gates, opening onto a generous space with ample off-street parking for multiple vehicles.
Situated on Rye Hill Road which is a popular road, the property enjoys a convenient position within easy reach of Harlow, Epping Green and Thornwood. The nearby M11 provides excellent road connections, while a choice of railway stations within driving distance offers convenient access towards London and surrounding areas. The location combines the appeal of a more peaceful setting with the convenience of nearby towns, amenities and transport links.
Offering approximately 2,222 sq ft of accommodation across two floors, this remarkable home presents a fantastic opportunity for buyers looking to secure a substantial family residence with the space and potential to make it their own.
<b>Disclaimer</b> - FREEHOLD
EPC Rating: D
Council Tax Band: Harlow G
All the information provided about this property does not constitute or form part of an offer or contract, nor maybe it be regarded as representations. All interested parties must verify accuracy and your solicitor must verify tenure/lease information, fixtures & fittings and, where the property has been extended/converted, planning/building regulation consents. All dimensions are approximate and quoted for guidance only as are floor plans which are not to scale, and their accuracy cannot be confirmed. Reference to appliances and/or services does not imply that they are necessarily in working order or fit for the purpose. Some images may have been virtually staged and are for illustrative purposes only. These images may include added furniture and decorative elements that are not present in the property. Buyers are advised to rely on physical inspection for an accurate representation.
IMPORTANT NOTICE
Descriptions of the property are subjective and are used in good faith as an opinion and NOT as a statement of fact. Please make further specific enquires to ensure that our descriptions are likely to match any expectations you may have of the property. We have not tested any services, systems or appliances at this property. We strongly recommend that all the information we provide be verified by you on inspection, and by your Surveyor and Conveyancer.