*Guide Price £600,000 - £650,000*
Three Bedrooms
Victorian
Terraced
Recently refurbished
Approx. 90ft rear garden
Two reception rooms
UPVC double glazing
Modern fitted kitchen
Close to station, schools & amenities
Council Tax Band D
Freehold
Situated on the ever-popular Prospect Road, Woodford Green, this beautifully refurbished Victorian three-bedroom terraced home effortlessly combines timeless character with stylish contemporary finishes. Thoughtfully renovated by the current owners, the property is presented in excellent decorative order throughout while sympathetically retaining a number of its original period features, including attractive feature fireplaces that celebrate the home's Victorian heritage. Benefiting from UPVC double glazing throughout, generous living accommodation and a rear garden extending over 90ft, this is a superb opportunity for families, first-time buyers and commuters seeking a home that's ready to move straight into. The property also offers excellent scope for further enlargement, with potential for a loft conversion and rear extension, subject to the necessary planning permissions and building regulations, as many neighbouring homes on the street have already successfully undertaken.
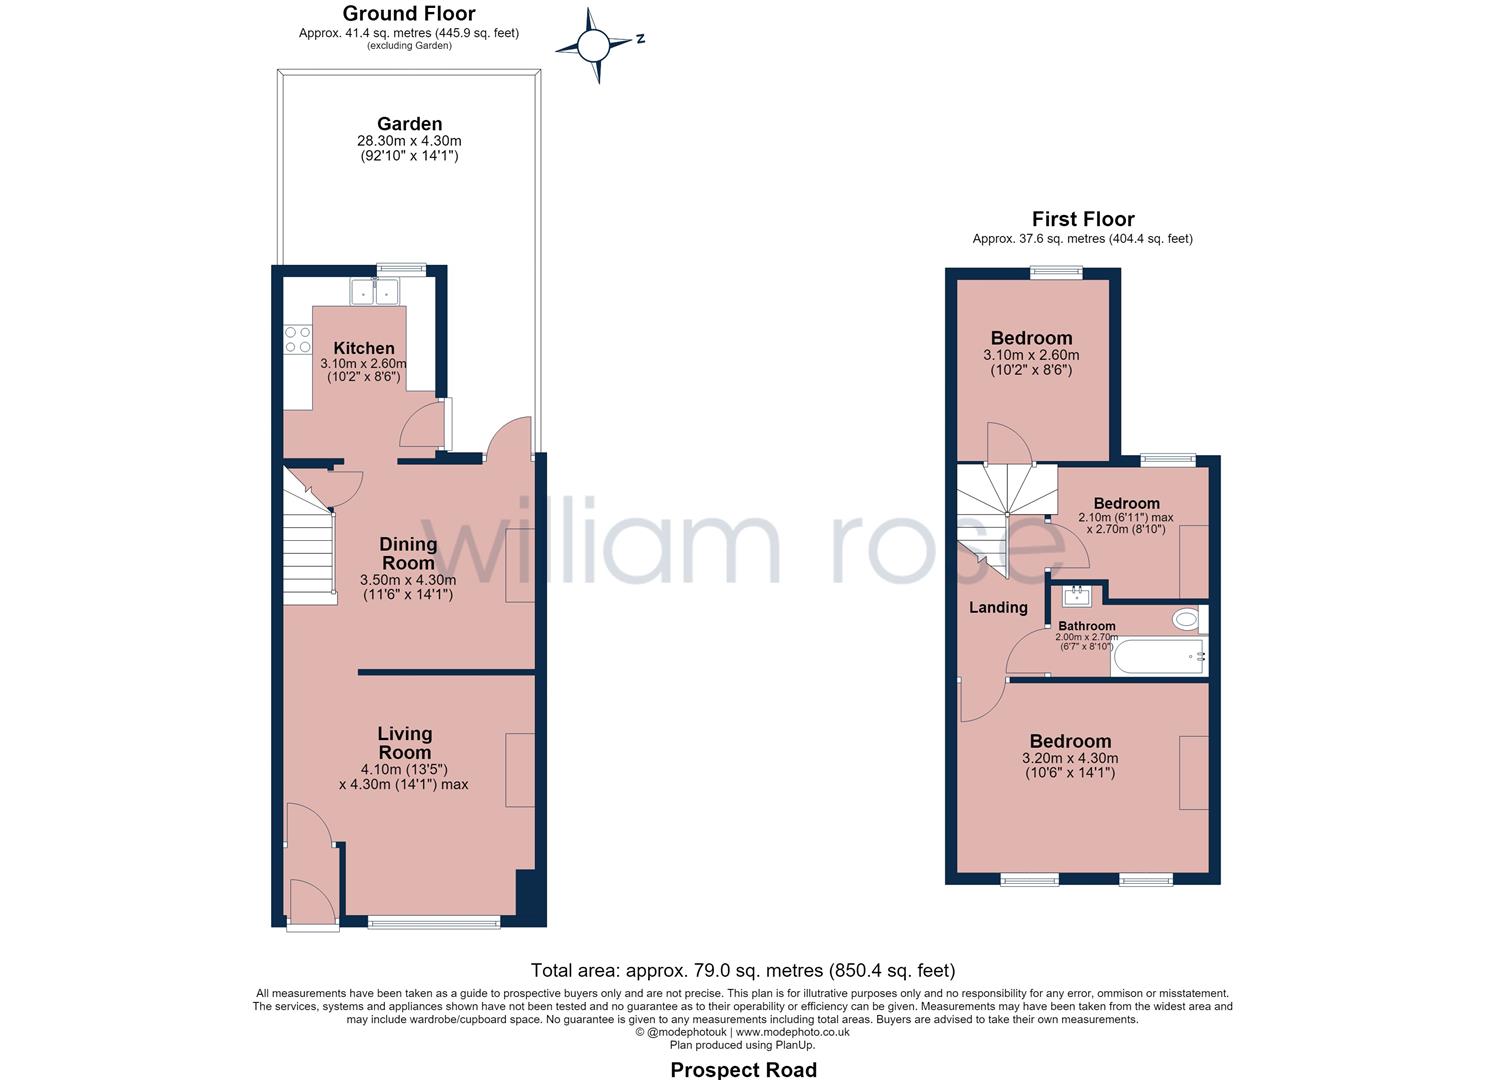
The property welcomes you via an attractive Victorian façade into a bright entrance hall, leading through to a spacious front reception room flooded with natural light from the large bay window. To the rear, a generous dining room provides the perfect space for entertaining and seamlessly connects to the contemporary fitted kitchen, finished with sleek gloss units, integrated appliances and direct access to the garden. Character features, including beautifully retained original fireplaces, blend effortlessly with the modern refurbishment, creating a warm and inviting home full of charm. Outside, the impressive rear garden stretches to approximately 92ft, offering an excellent combination of patio and lawn, ideal for summer entertaining, children or keen gardeners. The generous plot further enhances the property's future potential, providing an excellent opportunity for a rear extension and loft conversion (subject to the necessary planning permissions and building regulations), allowing purchasers to create additional living accommodation in line with many neighbouring properties.
Upstairs, the first floor comprises three well-proportioned bedrooms, including a spacious principal bedroom to the front, a further double bedroom overlooking the rear garden and a versatile third bedroom, perfect as a nursery, home office or guest room. Completing the accommodation is a beautifully appointed contemporary family bathroom with high-quality fixtures and fittings. Throughout the home, the current owners have carefully balanced period elegance with modern practicality, including the installation of UPVC double glazing, ensuring comfortable and energy-efficient living while preserving the character that makes this Victorian home so appealing.
Prospect Road enjoys an enviable position in the heart of Woodford Green, just a short walk from Woodford Underground Station (Central Line), providing fast and convenient access to Stratford, Liverpool Street and the City. The property is ideally located for families, falling within the catchment of a number of highly regarded schools, including the Outstanding-rated Woodbridge High School and Ray Lodge Primary School. Residents can also enjoy the nearby open green spaces of Ray Lodge Park, together with a fantastic selection of cafés, restaurants, shops and everyday amenities. Combining excellent transport links, outstanding schooling and an abundance of green open spaces, this is one of Woodford Green's most sought-after residential locations.
<b>Property Information / Disclaimer</b> - FREEHOLD
EPC Rating: D
Council Tax Band: D (Redbridge)
All the information provided about this property does not constitute or form part of an offer or contract, nor maybe it be regarded as representations. All interested parties must verify accuracy and your solicitor must verify tenure/lease information, fixtures & fittings and, where the property has been extended/converted, planning/building regulation consents. All dimensions are approximate and quoted for guidance only as are floor plans which are not to scale, and their accuracy cannot be confirmed. Reference to appliances and/or services does not imply that they are necessarily in working order or fit for the purpose. Some images may have been virtually staged and are for illustrative purposes only. These images may include added furniture and decorative elements that are not present in the property. Buyers are advised to rely on physical inspection for an accurate representation.
IMPORTANT NOTICE
Descriptions of the property are subjective and are used in good faith as an opinion and NOT as a statement of fact. Please make further specific enquires to ensure that our descriptions are likely to match any expectations you may have of the property. We have not tested any services, systems or appliances at this property. We strongly recommend that all the information we provide be verified by you on inspection, and by your Surveyor and Conveyancer.