Extended family home
Stuated on a peaceful residential road
Offered chain free
Beautifully maintained throughout
Open plan living / dinner
Ground floor shower room & First floor bathroom
Private driveway
Spacious rear garden
Convenient for Local shops and amenities.
Modern kitchen
Council Tax Band D
Freehold
Offered chain free this beautifully maintained and thoughtfully extended four-bedroom end-of-terrace family home offers an excellent combination of generous living space, a convenient location and a wonderful setting for family life.
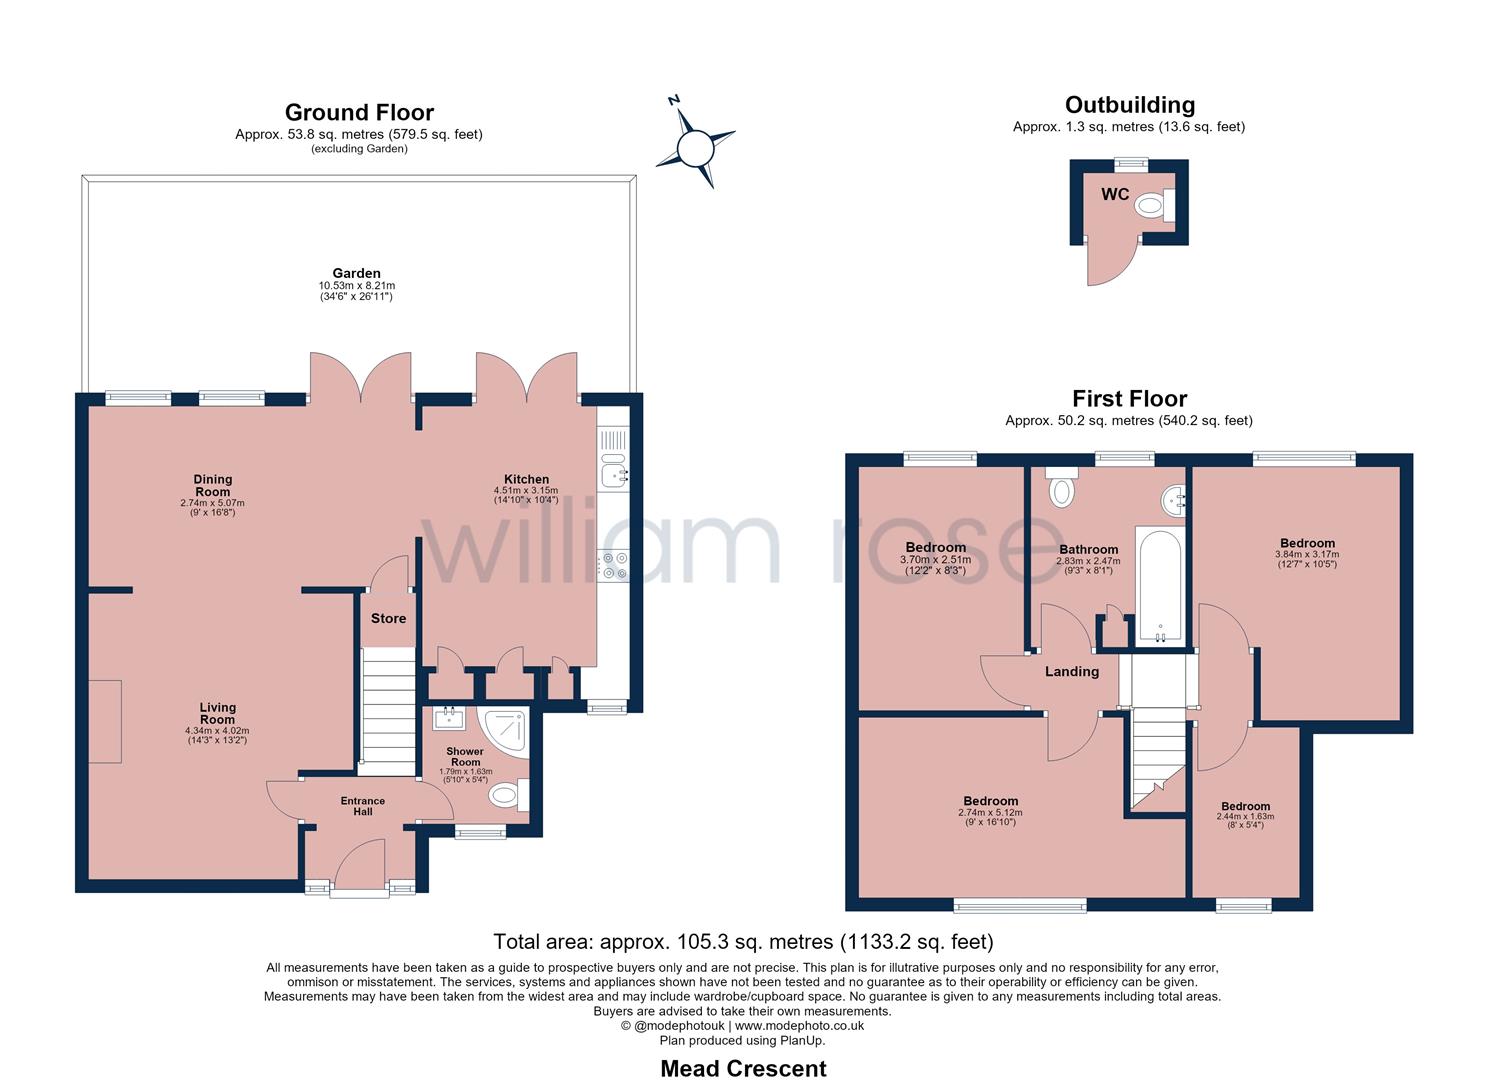
The accommodation has been extended to provide a practical and versatile layout, ideally suited to modern family living. Upon entering, a welcoming entrance hall leads through to a comfortable and generously proportioned living room, providing the perfect space to relax and unwind. To the rear, a separate dining area offers an excellent setting for family meals and entertaining, with French doors opening onto the garden. The dining room flows effortlessly into the spacious kitchen also enjoys direct access to the outside space, creating a lovely connection between the home and garden, while a convenient ground-floor shower room adds further practicality for busy family life.
Upstairs, the property offers four bedrooms, providing flexibility for growing families, guests or those requiring a dedicated home office. A family bathroom serves the first floor, completing the well-balanced accommodation.
Externally, the property continues to impress with a generous rear garden, offering plenty of room for outdoor dining, entertaining and children's play. A particularly useful feature is the garden gate providing direct access to Larkshall Road, making every day journeys to nearby amenities even more convenient. To the front, a private driveway provides off-street parking for two cars, a valuable benefit for family living.
One of the home's greatest attractions is its position on Mead Crescent, a peaceful residential road that enjoys a lovely sense of calm while remaining exceptionally well connected. The quiet surroundings make it an appealing choice for families and those looking to escape the hustle and bustle of busier roads, without compromising on convenience.
The location is equally impressive, with a variety of local shops, cafés, everyday amenities and well-regarded schools within easy reach. Nearby Highams Park offers a vibrant village atmosphere with its independent shops, restaurants and convenient railway station, providing direct connections into London Liverpool Street. Chingford's popular Station Road is also accessible, offering a further selection of shops, eateries and amenities.
For those who enjoy the outdoors, the area benefits from excellent access to green open spaces, including the beautiful surroundings of Epping Forest, offering wonderful opportunities for walking, cycling and family days out.
IMPORTANT NOTICE
Descriptions of the property are subjective and are used in good faith as an opinion and NOT as a statement of fact. Please make further specific enquires to ensure that our descriptions are likely to match any expectations you may have of the property. We have not tested any services, systems or appliances at this property. We strongly recommend that all the information we provide be verified by you on inspection, and by your Surveyor and Conveyancer.