Terraced family home
Driveway
Large garden
Two reception rooms
Loft extension
Master bedroom with en-suite
Plenty of storage
Outbuilding
Residential street
Near local schools
Council Tax Band E
Freehold
Four bedroom terraced family home in Mayfield Road, Chingford with a driveway and a large garden.
A spacious and well-presented four-bedroom terraced family home situated on the sought-after Mayfield Road in Chingford.
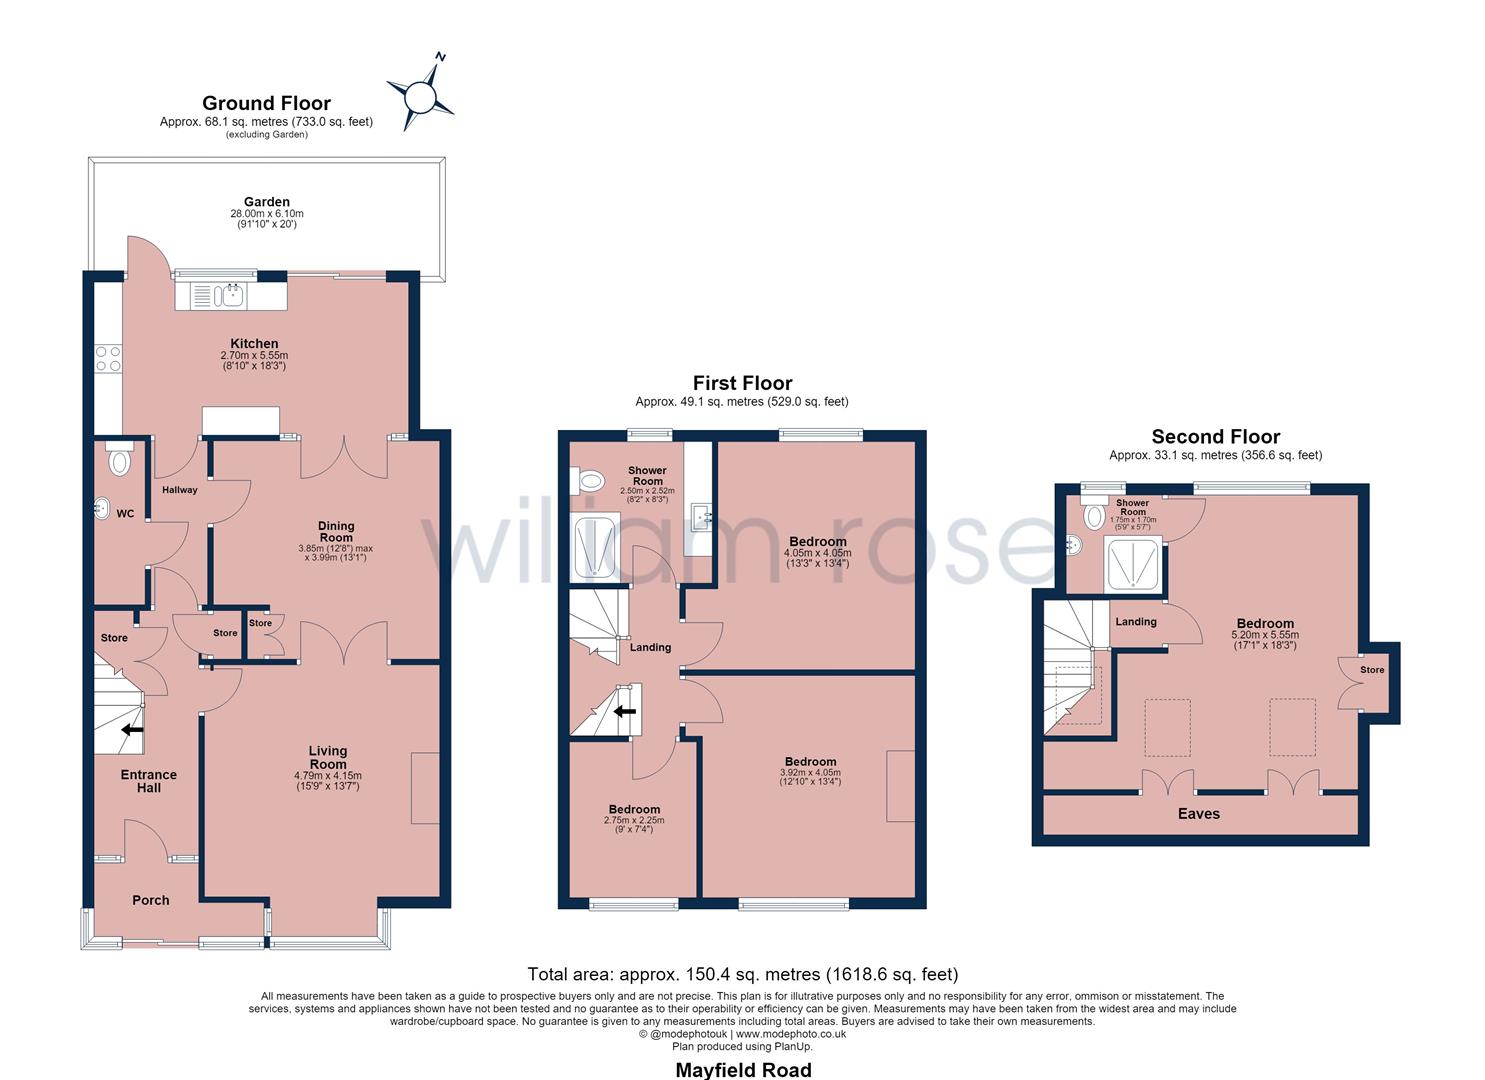
The ground floor offers two generous reception rooms, a fitted kitchen, and a convenient guest WC, providing excellent living and entertaining space for modern family life.
On the first floor, there are three well-proportioned bedrooms and a family bathroom. The top floor features an impressive master bedroom complete with its own en-suite shower room, creating a private retreat.
Externally, the property benefits from a large rear garden, ideal for families and outdoor entertaining, together with a private driveway providing off-street parking. There is an outbuilding in the garden, ideal for a home office or a gym.
This fantastic home is conveniently located close to local amenities, well-regarded schools, transport links, and the open green spaces of Epping Forest, making it an ideal choice for growing families.
IMPORTANT NOTICE
Descriptions of the property are subjective and are used in good faith as an opinion and NOT as a statement of fact. Please make further specific enquires to ensure that our descriptions are likely to match any expectations you may have of the property. We have not tested any services, systems or appliances at this property. We strongly recommend that all the information we provide be verified by you on inspection, and by your Surveyor and Conveyancer.