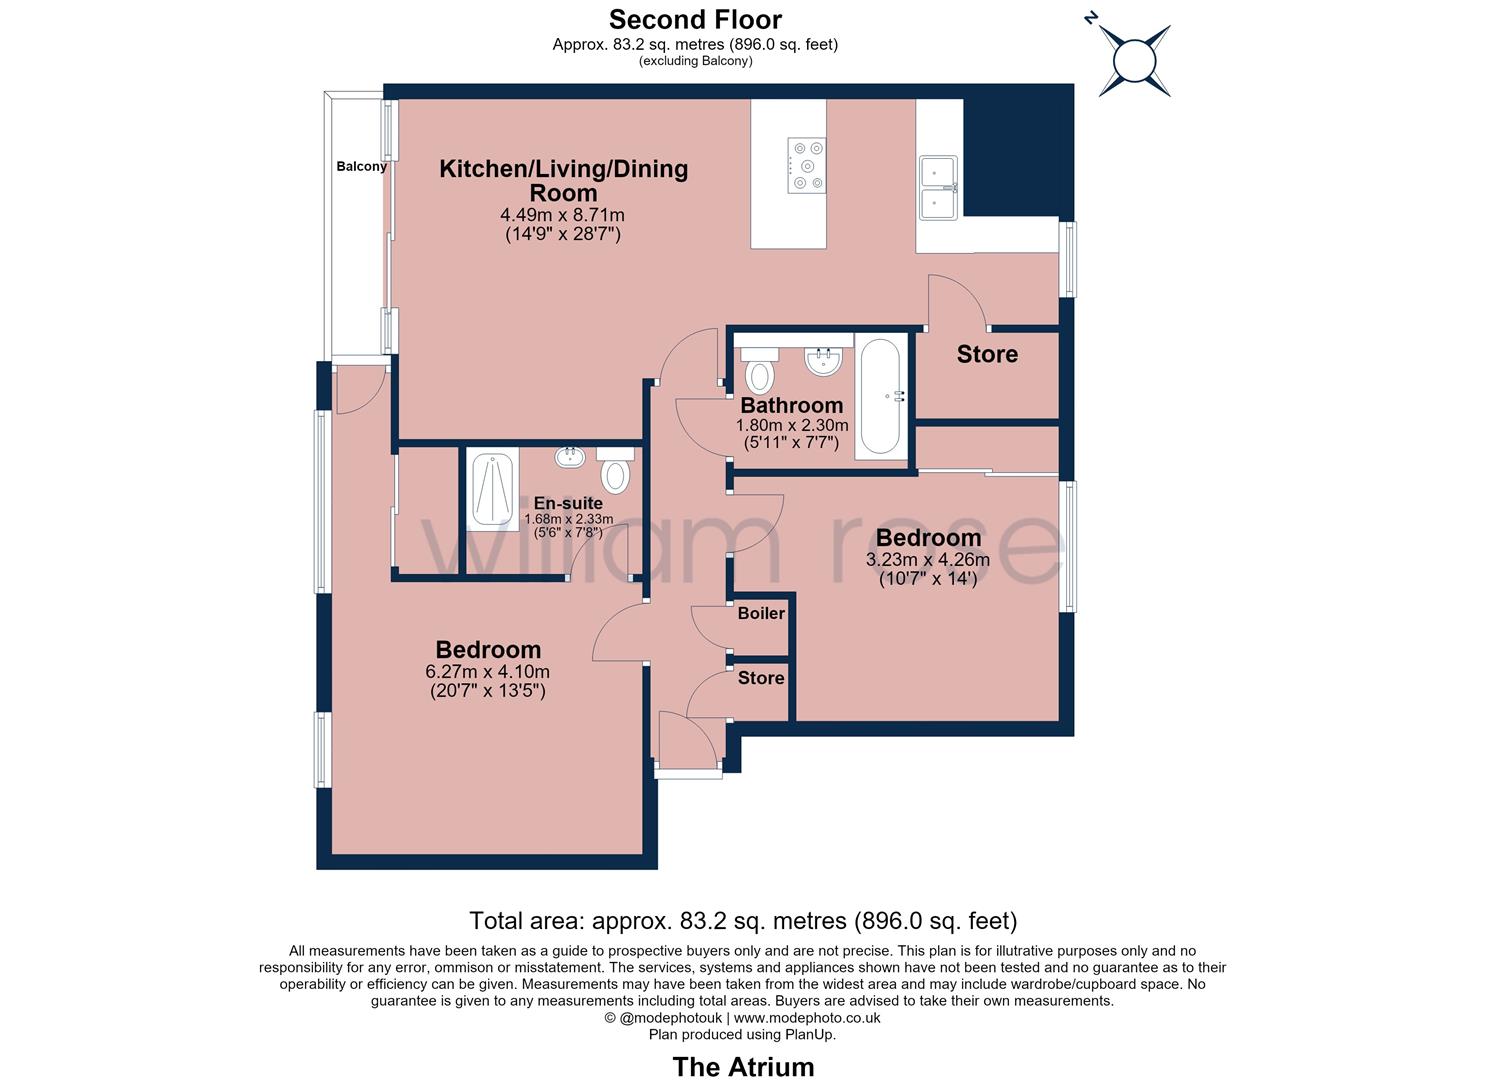
Second Floor Apartment
Two Double Bedrooms
Underfloor Heating Throughout
Spacious Open-Plan Living
Private Balcony
Principal Bedroom En-Suite
Chain Free
Ample Built-In Storage
Secure Gated Underground Parking
Buckhurst Hill Central Line Nearby
Council Tax Band E
Leasehold
Ground Rent £250 per annum
Service Charge £4,668.60 per annum
Situated within The Atrium, a desirable residential development in Buckhurst Hill, this spacious two-bedroom, two-bathroom second-floor apartment offers well-proportioned accommodation, contemporary open-plan living, underfloor heating throughout, a private balcony and the added benefit of an allocated parking space within a secure gated underground car park.
The property opens into a welcoming entrance hallway with useful built-in storage, leading through to an impressive open-plan kitchen, living and dining area. This generous space provides plenty of room for both relaxing and entertaining, with a fitted kitchen incorporating a breakfast bar and direct access to the private balcony. Both bedrooms are well proportioned, with the particularly spacious principal bedroom benefiting from its own en-suite shower room. A second double bedroom, separate family bathroom and additional storage cupboards complete the accommodation. Further benefits include underfloor heating throughout and secure gated underground parking for one vehicle.
The Atrium is ideally positioned in Buckhurst Hill, within easy reach of Buckhurst Hill Central Line Station, providing direct connections into the City and West End. The popular Queens Road is also nearby, offering an excellent selection of independent boutiques, cafés, restaurants, supermarkets and everyday amenities.
For those who enjoy the outdoors, the beautiful surroundings of Epping Forest, Knighton Woods and Lords Bushes provide fantastic opportunities for woodland walks and outdoor activities. The area also benefits from excellent road connections, with convenient access to the M11, M25 and A406, making Buckhurst Hill a highly desirable location.
<b>Property Information / Disclaimer</b> - LEASEHOLD
Lease Length: 104 years remaining
Service Charge: £4,668.60 per annum (includes Reserve/sinking fund, Buildings insurance, Water supply, Window cleaning)
Ground Rent: £250 per annum
EPC Rating: B
Council Tax Band: E
All the information provided about this property does not constitute or form part of an offer or contract, nor maybe it be regarded as representations. All interested parties must verify accuracy and your solicitor must verify tenure/lease information, fixtures & fittings and, where the property has been extended/converted, planning/building regulation consents. All dimensions are approximate and quoted for guidance only as are floor plans which are not to scale, and their accuracy cannot be confirmed. Reference to appliances and/or services does not imply that they are necessarily in working order or fit for the purpose. Some images may have been virtually staged and are for illustrative purposes only. These images may include added furniture and decorative elements that are not present in the property. Buyers are advised to rely on physical inspection for an accurate representation.
IMPORTANT NOTICE
Descriptions of the property are subjective and are used in good faith as an opinion and NOT as a statement of fact. Please make further specific enquires to ensure that our descriptions are likely to match any expectations you may have of the property. We have not tested any services, systems or appliances at this property. We strongly recommend that all the information we provide be verified by you on inspection, and by your Surveyor and Conveyancer.