Extended 3 bedroom family house
Sought-after residential location
Good size rear garden
Popular residential location
Excellent transport links via the Central Line
Close to highly regarded school
Ideal home for growing families
Walking distance to local shops and amenities
Attractive rear garden with patio and lawn
Extended dining room overlooking the garden
Council Tax Band D
Freehold
Situated on the ever-popular Lancelot Road, this attractive extended three bedroom mid terraced family home offers generous living accommodation, a well-maintained rear garden, and an excellent location close to local amenities, schools and transport links.
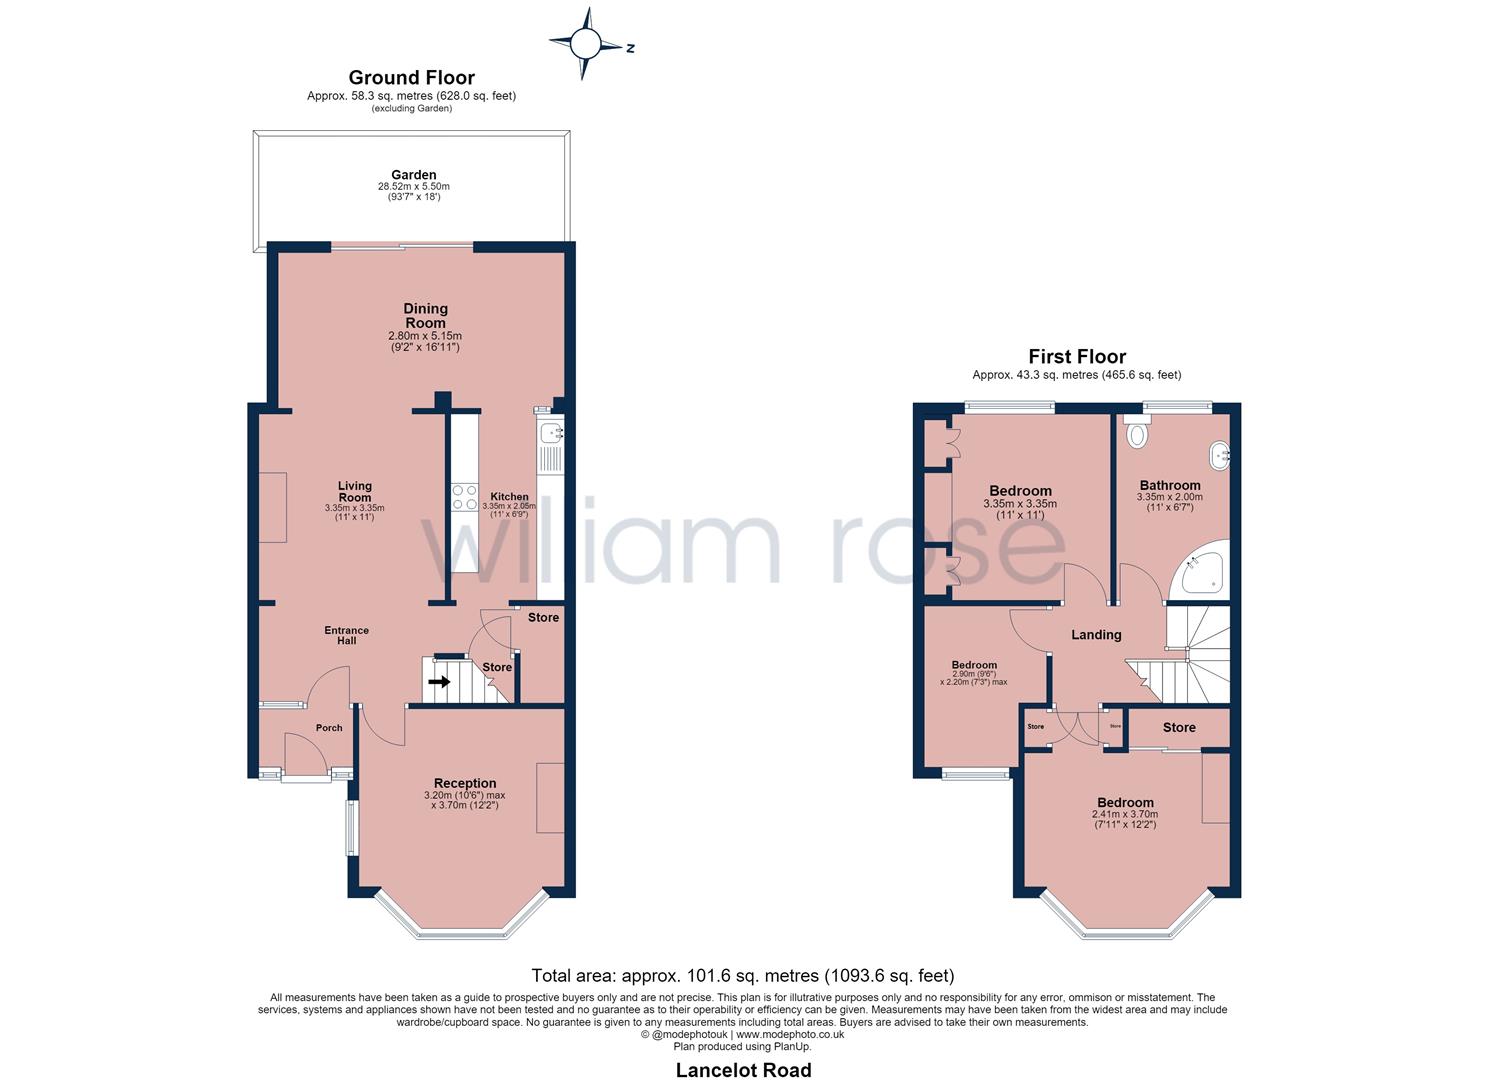
The ground floor has been extended to create a spacious and versatile layout, ideal for modern family living. Upon entering, you are welcomed by a bright entrance hall leading to a charming front reception room with a bay window, while the rear of the property opens into a generous living room that flows seamlessly into the extended dining area, creating an excellent space for entertaining or everyday family life. The fitted kitchen provides ample storage and workspace and overlooks the rear garden.
The first floor comprises three well-proportioned bedrooms, all served by a family bathroom. The property offers excellent scope for further enhancement, subject to the necessary planning permissions.
Externally, the rear garden enjoys a patio area with a generous lawn beyond, providing plenty of space for children to play or for outdoor entertaining during the warmer months.
Lancelot Road is a well-established residential turning, ideally located for commuters with Redbridge and Gants Hill Central Line stations both within easy reach, offering direct access into Stratford, Liverpool Street and the West End. The area is also well served by a selection of highly regarded primary and secondary schools, local shops, supermarkets and excellent road links via the A406, A12 and M11. Nearby green spaces, including Valentines Park, offer the perfect setting for leisurely walks and family outings.
<b>Property Information / Disclaimer</b> - FREEHOLD
Council Tax Band: D -Redbridge
All the information provided about this property does not constitute or form part of an offer or contract, nor maybe it be regarded as representations. All interested parties must verify accuracy and your solicitor must verify tenure/lease information, fixtures & fittings and, where the property has been extended/converted, planning/building regulation consents. All dimensions are approximate and quoted for guidance only as are floor plans which are not to scale, and their accuracy cannot be confirmed. Reference to appliances and/or services does not imply that they are necessarily in working order or fit for the purpose. Some images may have been virtually staged and are for illustrative purposes only. These images may include added furniture and decorative elements that are not present in the property. Buyers are advised to rely on physical inspection for an accurate representation.
IMPORTANT NOTICE
Descriptions of the property are subjective and are used in good faith as an opinion and NOT as a statement of fact. Please make further specific enquires to ensure that our descriptions are likely to match any expectations you may have of the property. We have not tested any services, systems or appliances at this property. We strongly recommend that all the information we provide be verified by you on inspection, and by your Surveyor and Conveyancer.