Four bedrooms, 2 bathrooms
Highly sought-after Monkhams Estate
Impressive 33ft open-plan kitchen
High-specification
Air conditioning
Underfloor heating
Two bathrooms
Utility room and ground-floor WC
Generous off-street parking
Approx. 102ft rear garden
Council Tax Band F
Freehold
Situated on the highly sought-after Monkhams Estate, this beautifully presented four-bedroom family home has been thoughtfully extended and comprehensively improved to create an exceptional home, combining generous proportions with a high-quality contemporary finish throughout.
The heart of the property is undoubtedly the impressive 33ft open-plan kitchen, dining and family room. Designed with modern family living and entertaining in mind, this fantastic space features a large central island with breakfast-bar seating, high-spec integrated appliances, instant hot-water tap, underfloor heating and air conditioning. Bi-folding doors open directly onto the garden, creating a seamless connection between the house and outside space.
The ground floor also provides a separate front reception room with bay window, bespoke fitted cabinetry and a contemporary electric fireplace, together with a versatile playroom/2nd reception room, separate utility room and ground-floor WC.
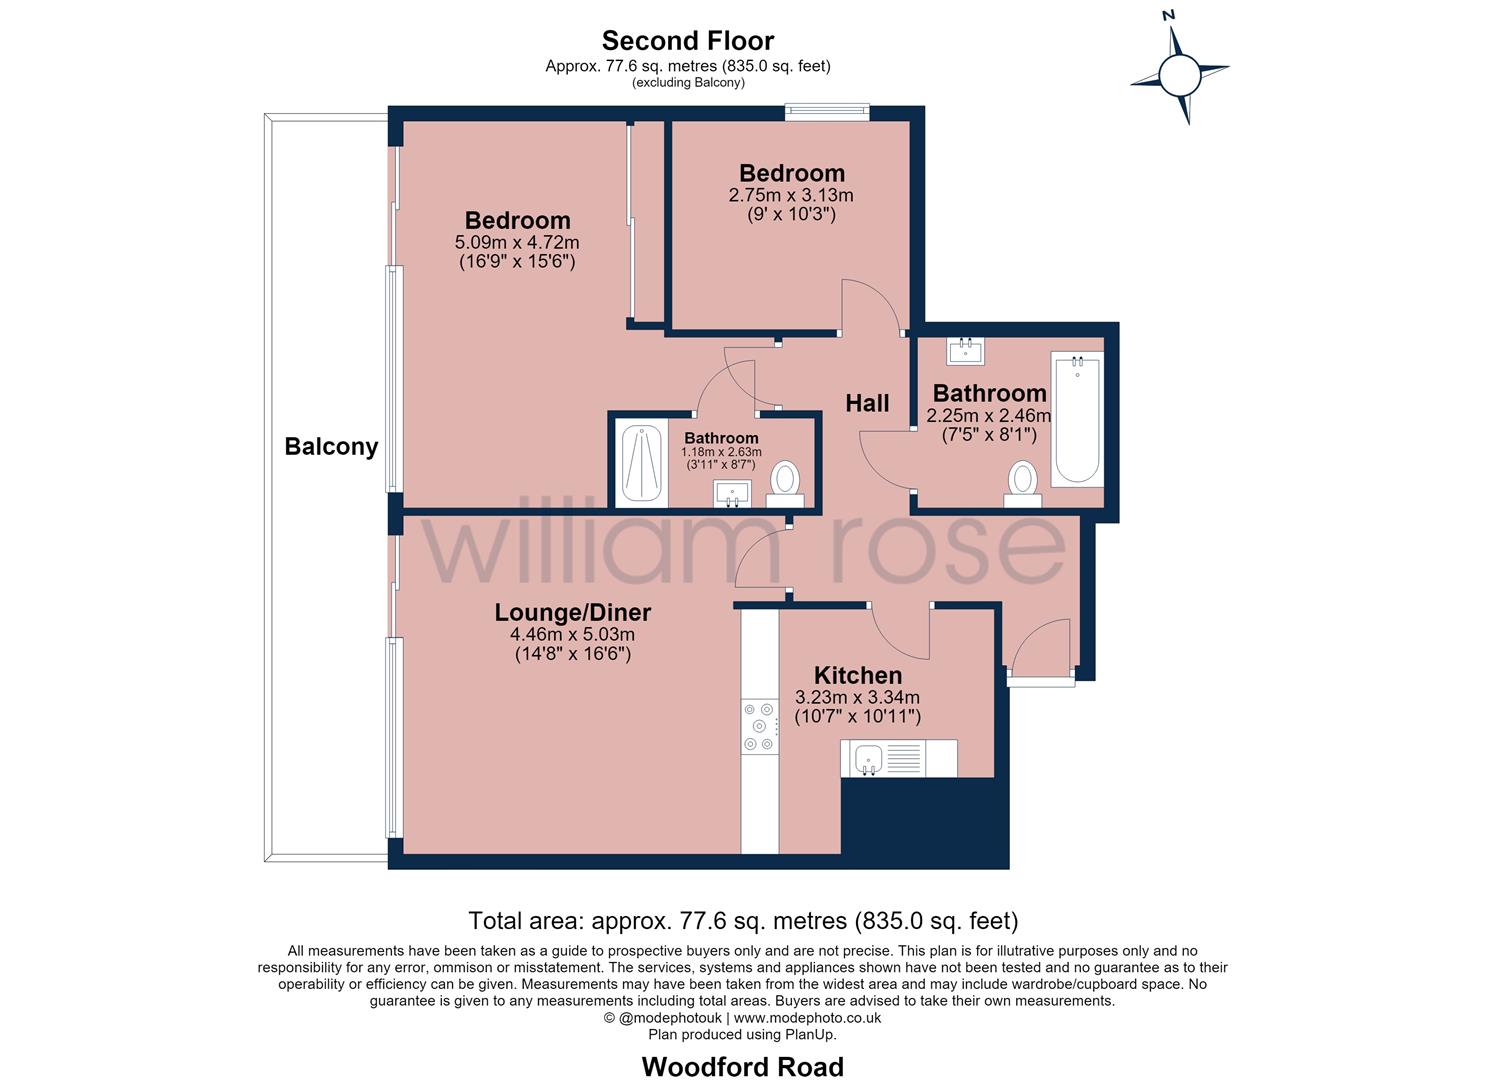
Upstairs are four well-proportioned bedrooms (two with air conditioning), including a generous principal bedroom with bay window and fitted wardrobes. The first floor is complemented by two beautifully finished bathrooms, including an impressive family bathroom with freestanding bath and separate walk-in shower.
The attention to detail continues throughout the property, with stylish finishes, speaker system, CCTV, bespoke joinery and modern technology combining to create a home that is ready to move straight into.
Outside, the rear garden is a particular feature, extending to approximately 102ft. A large paved entertaining terrace leads onto an extensive lawn surrounded by mature planting, providing an excellent space for both children and entertaining. A detached garage/outhouse provides further useful storage, while to the front there is generous off-street parking for vehicles.
Kings Avenue is a prime residential turning within the prestigious Monkhams Estate, known for its family-friendly environment and attractive surroundings. The property is ideally located within easy reach of Woodford Central Line station, providing direct access into London, as well as convenient links to the M11 and M25. The area is also renowned for its excellent selection of both state and private schools, making it particularly appealing for families. A variety of shops, cafes and restaurants can be found nearby on The Broadway and Woodford High Road, while the open green spaces of Knighton Woods and Epping Forest are just a short walk away, offering the perfect escape for outdoor leisure.
<b>Property Information / Disclaimer</b> - FREEHOLD
Council Tax Band: Redbridge Band F
All the information provided about this property does not constitute or form part of an offer or contract, nor maybe it be regarded as representations. All interested parties must verify accuracy and your solicitor must verify tenure/lease information, fixtures & fittings and, where the property has been extended/converted, planning/building regulation consents. All dimensions are approximate and quoted for guidance only as are floor plans which are not to scale, and their accuracy cannot be confirmed. Reference to appliances and/or services does not imply that they are necessarily in working order or fit for the purpose. Some images may have been virtually staged and are for illustrative purposes only. These images may include added furniture and decorative elements that are not present in the property. Buyers are advised to rely on physical inspection for an accurate representation.
IMPORTANT NOTICE
Descriptions of the property are subjective and are used in good faith as an opinion and NOT as a statement of fact. Please make further specific enquires to ensure that our descriptions are likely to match any expectations you may have of the property. We have not tested any services, systems or appliances at this property. We strongly recommend that all the information we provide be verified by you on inspection, and by your Surveyor and Conveyancer.