Impressive Four Bedroom Family Home
Extended & Beautifully Presented
Stunning Kitchen/Family Space
Separate Bay-Fronted Reception
Loft Conversion with en-suite
Generous Rear Garden
Off-Street Parking
Garage
Excellent North Chingford Location
Convenient for Chingford Station
Council Tax Band F
Freehold
An impressive and beautifully presented four bedroom two bathroom family home, combining attractive character with a superb contemporary finish, positioned on a desirable residential road in North Chingford.
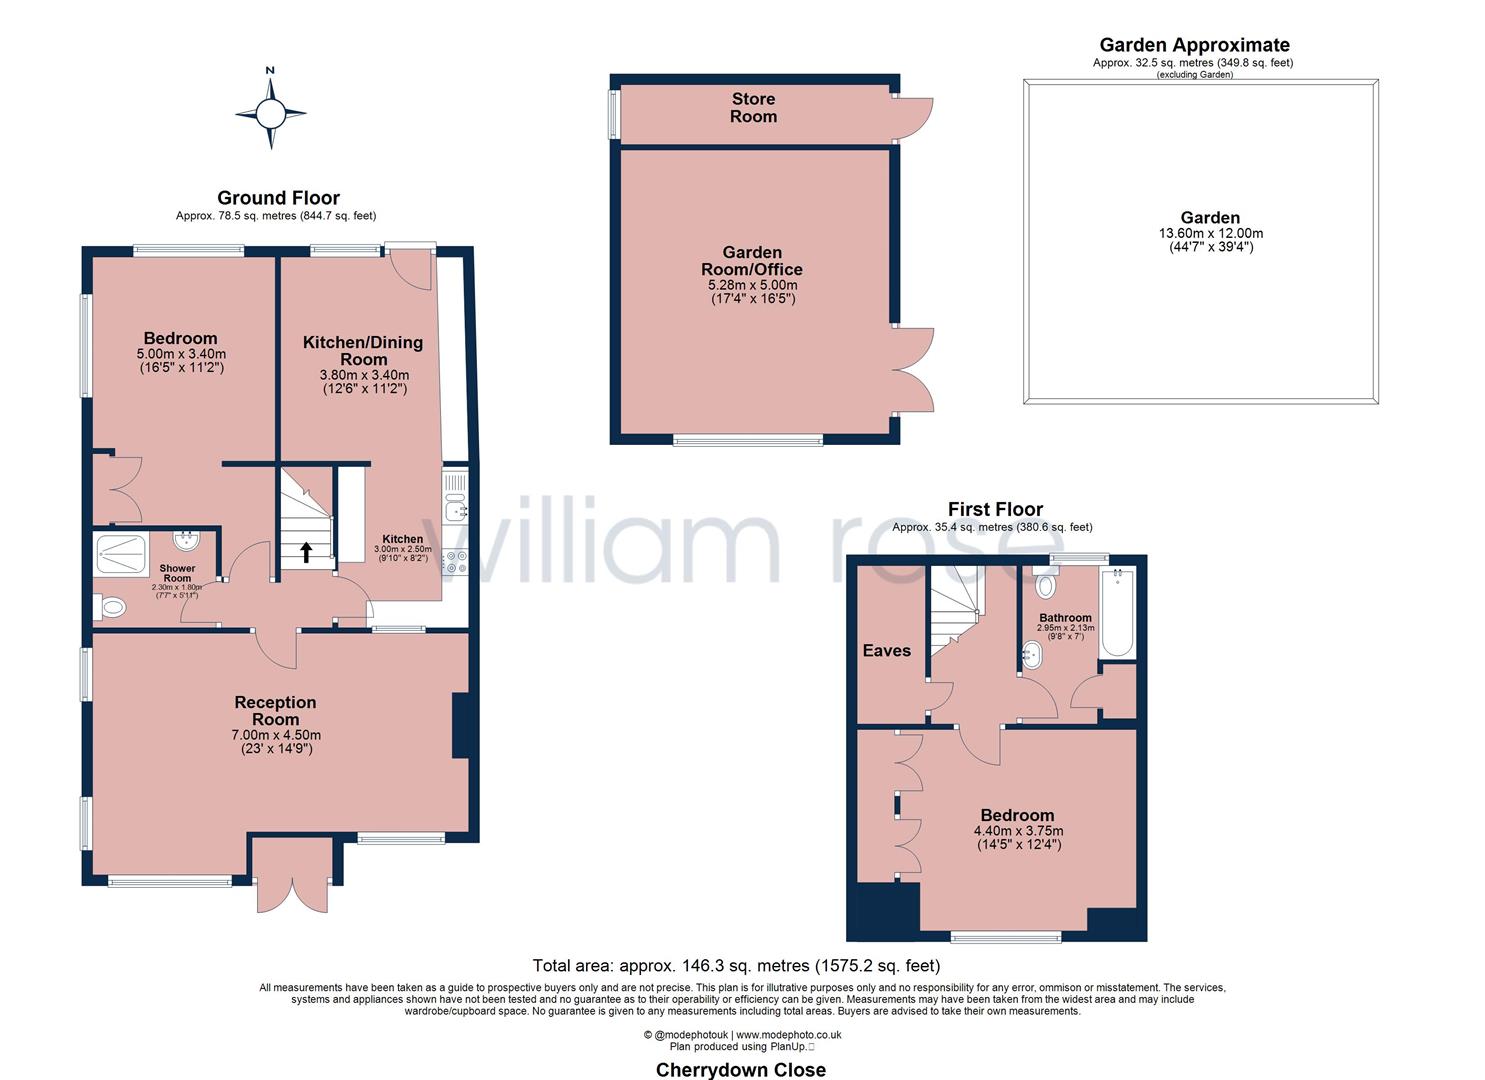
From the outset, the handsome brick façade, substantial bay windows and generous off-street parking create an excellent first impression. Internally, the house has been thoughtfully extended and improved to provide versatile accommodation arranged across three floors. The welcoming entrance hallway immediately sets the tone, with attractive herringbone-style flooring, traditional joinery and a staircase rising through the property. To the front is an elegant bay-fronted reception room, retaining plenty of character with decorative cornicing, ceiling detailing, shutters and a feature fireplace. It provides a comfortable, separate living space away from the more open-plan accommodation at the rear.
A real highlight of the house is the impressive extended kitchen/family space. Designed with modern family life and entertaining in mind, the kitchen features an extensive range of contemporary cabinetry, timber work surfaces, integrated appliances and a substantial breakfast bar providing informal seating. Herringbone flooring, recessed lighting and pendant lights complete the stylish finish. The kitchen opens naturally towards the garden, with wide doors creating a strong connection between the internal and external entertaining spaces. A separate utility area provides further practicality and storage.
Upstairs, the accommodation continues with well-proportioned bedrooms, including a particularly impressive principal bedroom with a large bay window, shutters and extensive fitted wardrobes. The loft has also been converted, providing additional accommodation and making excellent use of the property's footprint.
Outside, the rear garden has been attractively arranged for both entertaining and family life. A generous paved terrace immediately behind the house provides ample space for outdoor seating and dining, leading onto a substantial artificial lawn with established planting and further space towards the rear. The aerial photography particularly demonstrates the excellent depth and scale of the plot.
The property also benefits from off-street parking to the front and a garage, adding further practicality to what is already an excellent family home. Combining character, contemporary design, generous accommodation and an excellent North Chingford setting, this is a home that has clearly been carefully considered and improved for modern family living.
Horsley Road is a residential turning in North Chingford, conveniently positioned for the area's transport links, schools, shops and green spaces. Chingford Station is approximately 0.7 miles away, providing London Overground services towards Liverpool Street via Walthamstow Central. Chingford. The shops, cafés, restaurants and everyday amenities of Station Road are within convenient reach, while one of the area's major attractions is its proximity to Epping Forest and the open spaces around Chingford, offering extensive opportunities for walking, running and cycling. Families are also well served by schooling in the surrounding area. Nearby options include Chingford CofE Primary School, Chingford Foundation School, St Mary's Catholic Primary School and Heathcote School & Science College.
Overall, the location offers an appealing balance: a residential North Chingford setting with convenient access to local amenities and London transport, while remaining close to some of the area's best-known green spaces.
IMPORTANT NOTICE
Descriptions of the property are subjective and are used in good faith as an opinion and NOT as a statement of fact. Please make further specific enquires to ensure that our descriptions are likely to match any expectations you may have of the property. We have not tested any services, systems or appliances at this property. We strongly recommend that all the information we provide be verified by you on inspection, and by your Surveyor and Conveyancer.