Spacious Semi-Detached Family Home
Sought-After Woodford & Highams Park Borders
Generous Front Reception Room with Bay Window
Potential for Further Development
Conservatory Overlooking Rear Garden
Kitchen & Separate Utility Room
Ground Floor Cloakroom & Family Bathroom
Impressive Rear Garden with Two Brick-Built Outbuildings
Garage & Large Driveway
Convenient for Highams Park Station, Schools & Local Ameniti
Council Tax Band E
Freehold
Situated on the sought-after Woodford and Highams Park borders, this spacious four-bedroom semi-detached family home on Hollywood Way offers generous and versatile accommodation, a substantial rear garden and an excellent location for families looking to enjoy the best of both areas.
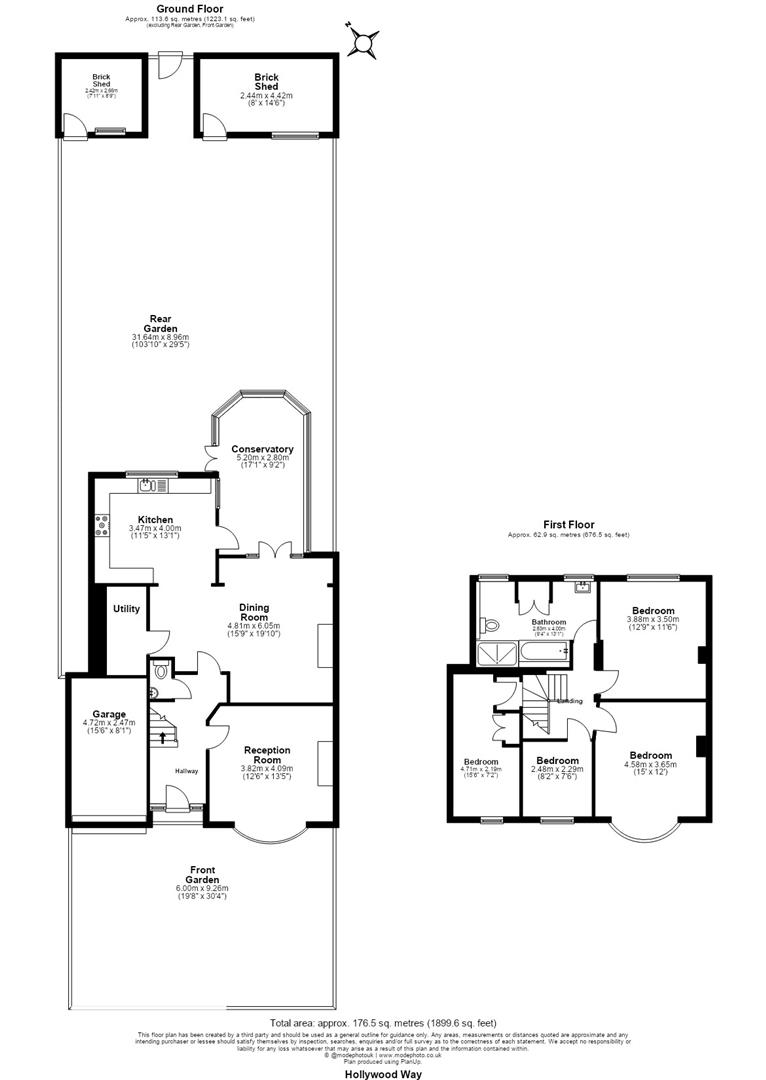
The property welcomes you with an entrance hallway leading through to a bright and inviting front reception room, featuring an attractive bay window that allows plenty of natural light to fill the space. To the rear, a generously proportioned kitchen/dinner provides the perfect setting for family meals and entertaining, with access to a conservatory overlooking the garden. Downstairs is further complemented by a useful utility room and ground-floor cloakroom, adding further practicality to the family-friendly layout.
Upstairs, the property continues to impress with four bedrooms, offering flexible accommodation for growing families, guests or those requiring a dedicated home office. A family bathroom, complete with both a bath and separate shower, serves the first floor.
One of the home's standout features is its impressive rear garden, providing an abundance of outdoor space for children to play, summer entertaining or simply relaxing. Two brick-built outbuildings offer excellent additional storage or potential for alternative uses, subject to any necessary consents. To the front, the property benefits from a generous front garden and an integral garage, adding to its overall appeal.
Hollywood Way is ideally positioned on the borders of Woodford Green and Highams Park, offering a wonderful balance of residential surroundings, convenient transport connections and access to green open spaces. Highams Park's vibrant centre is within easy reach, with its excellent selection of independent cafés, restaurants, local shops and everyday amenities. Highams Park Station is also conveniently accessible, providing regular London Overground services into Liverpool Street, making the location particularly appealing to commuters. Connections via Walthamstow Central also provide access to the Victoria line.
For those who enjoy the outdoors, the beautiful surroundings of Highams Park Lake and Epping Forest are nearby, offering scenic woodland walks, cycling routes and plenty of opportunities to enjoy nature. The area is also well served by a selection of local schools and recreational facilities, further enhancing its appeal to families.
<b>Property Information</b> - FREEHOLD
EPC Rating:
Council Tax Band: E
All the information provided about this property does not constitute or form part of an offer or contract, nor maybe it be regarded as representations. All interested parties must verify accuracy and your solicitor must verify tenure/lease information, fixtures & fittings and, where the property has been extended/converted, planning/building regulation consents. All dimensions are approximate and quoted for guidance only as are floor plans which are not to scale, and their accuracy cannot be confirmed. Reference to appliances and/or services does not imply that they are necessarily in working order or fit for the purpose. Some images may have been virtually staged and are for illustrative purposes only. These images may include added furniture and decorative elements that are not present in the property. Buyers are advised to rely on physical inspection for an accurate representation.
IMPORTANT NOTICE
Descriptions of the property are subjective and are used in good faith as an opinion and NOT as a statement of fact. Please make further specific enquires to ensure that our descriptions are likely to match any expectations you may have of the property. We have not tested any services, systems or appliances at this property. We strongly recommend that all the information we provide be verified by you on inspection, and by your Surveyor and Conveyancer.