Detached 5 bed family home
Chain Free
Excellent scope to modernise and extend (STPP)
Two en-suite shower rooms
Three reception rooms plus conservatory
Over 2,500 sq. ft. of accommodation
Study and utility room
Integral garage and off-street parking
Large rear garden
Prestigious Woodford Green location
Council Tax Band G
Freehold
Harts Grove is a highly regarded residential road in Woodford Green, known for its attractive family homes and excellent location. The property is within easy reach of Woodford Central Line Station, offering direct services into Stratford, Liverpool Street and the West End. Residents also benefit from nearby Epping Forest, highly regarded local schools, excellent shopping and dining along The Broadway, and convenient road links via the M11, A406 and M25, making it one of North East London's most desirable family locations.
Situated on one of Woodford Green's most sought-after residential roads, this impressive five-bedroom detached family home offers over 2,500 sq. ft. of beautifully proportioned accommodation, combining generous living space with an exceptional rear garden and superb potential for modernisation and extension (subject to the necessary planning consents).
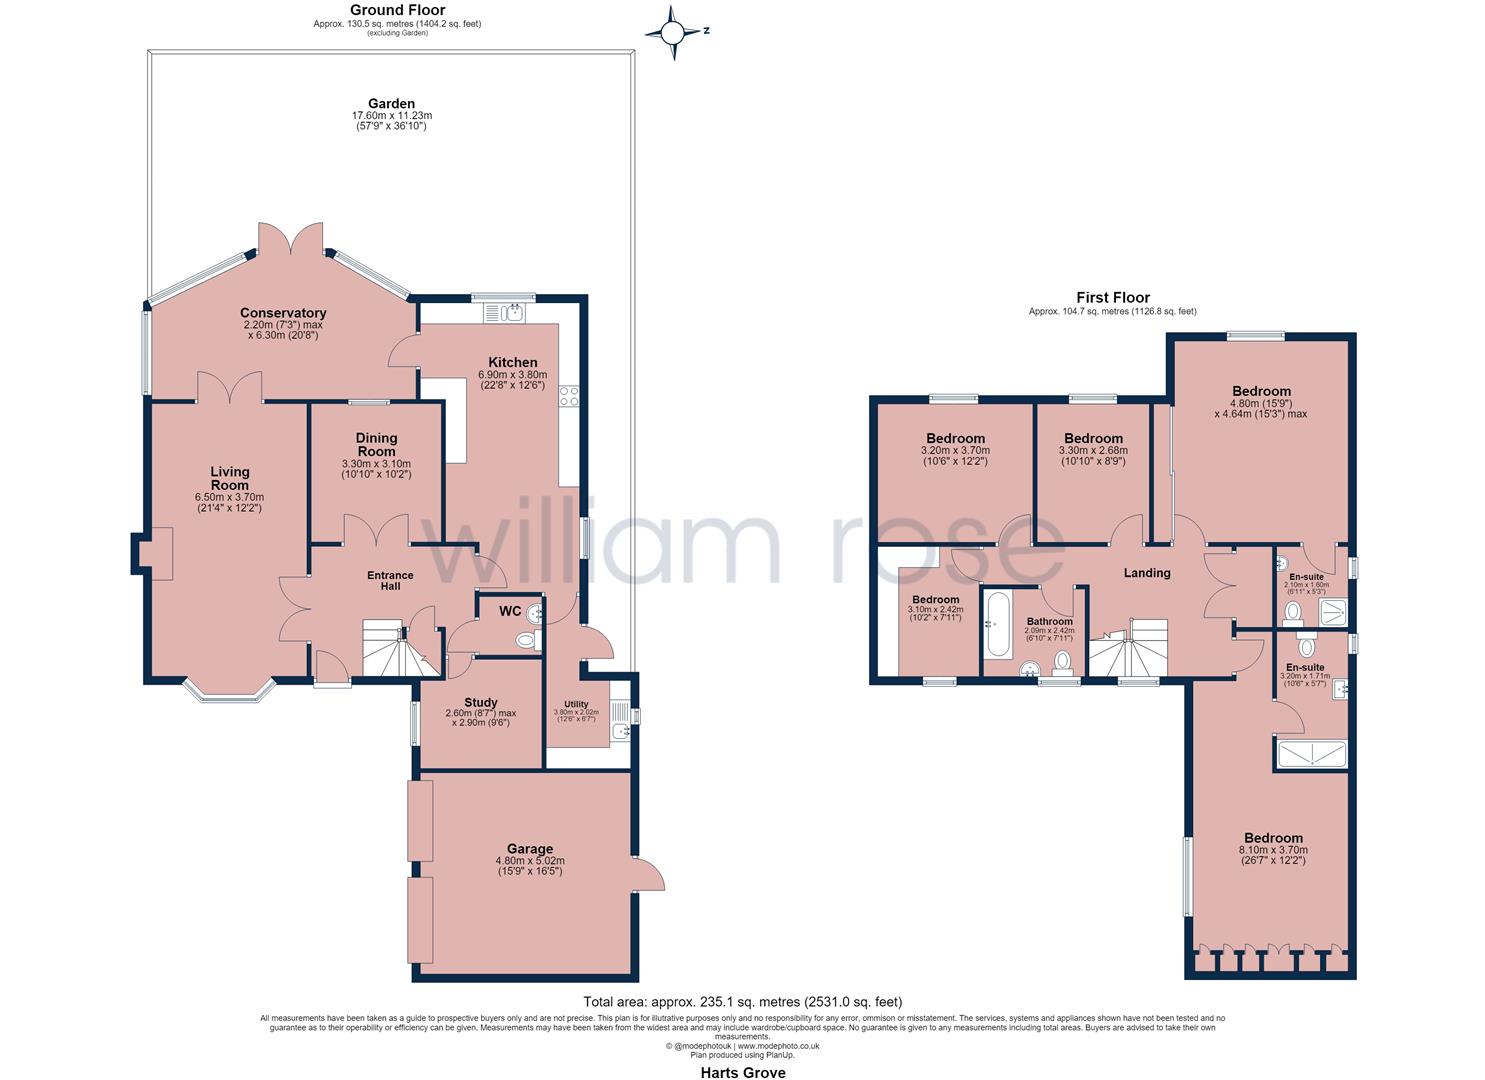
The ground floor is perfectly designed for family living, comprising a welcoming entrance hall, a spacious dual-aspect living room, separate dining room, an impressive kitchen/breakfast room, a bright conservatory overlooking the garden, a study ideal for home working, utility room, downstairs WC and an integral garage.
To the first floor are five well-proportioned bedrooms, including an exceptionally spacious principal bedroom benefitting from its own en-suite, together with a second en-suite bedroom, a modern family bathroom and ample storage. The flexible layout makes this an ideal home for growing families or those seeking multi-generational living.
Externally, the property enjoys a generous rear garden measuring approximately 58ft, providing an excellent space for entertaining, family life and outdoor enjoyment. To the front is a private driveway offering ample off-street parking together with access to the integral garage.
Offering an enviable combination of size, location and future potential, this outstanding family home presents a rare opportunity to secure a property within one of Woodford Green's premier addresses.
<b>Property Information / Disclaimer</b> - FREEHOLD
EPC Rating: D
Council Tax Band: G
All the information provided about this property does not constitute or form part of an offer or contract, nor maybe it be regarded as representations. All interested parties must verify accuracy and your solicitor must verify tenure/lease information, fixtures & fittings and, where the property has been extended/converted, planning/building regulation consents. All dimensions are approximate and quoted for guidance only as are floor plans which are not to scale, and their accuracy cannot be confirmed. Reference to appliances and/or services does not imply that they are necessarily in working order or fit for the purpose. Some images may have been virtually staged and are for illustrative purposes only. These images may include added furniture and decorative elements that are not present in the property. Buyers are advised to rely on physical inspection for an accurate representation.
IMPORTANT NOTICE
Descriptions of the property are subjective and are used in good faith as an opinion and NOT as a statement of fact. Please make further specific enquires to ensure that our descriptions are likely to match any expectations you may have of the property. We have not tested any services, systems or appliances at this property. We strongly recommend that all the information we provide be verified by you on inspection, and by your Surveyor and Conveyancer.