Two bedrooms
Terraced Victorian cottage
Immaculately presented throughout
Character features
Spacious living/dining room
Stylish ground floor bathroom
Generous rear garden
Fitted kitchen
Close to Queens road amenities
Walking distance to Buckhurst hill station
Council Tax Band D
Freehold
Situated on the charming Gladstone Road in Buckhurst Hill, this beautifully presented two-bedroom Victorian cottage offers an attractive blend of period character and contemporary styling. With its traditional façade, inviting interiors and well-proportioned accommodation, the property presents an excellent opportunity for buyers seeking a characterful home in a highly desirable location.
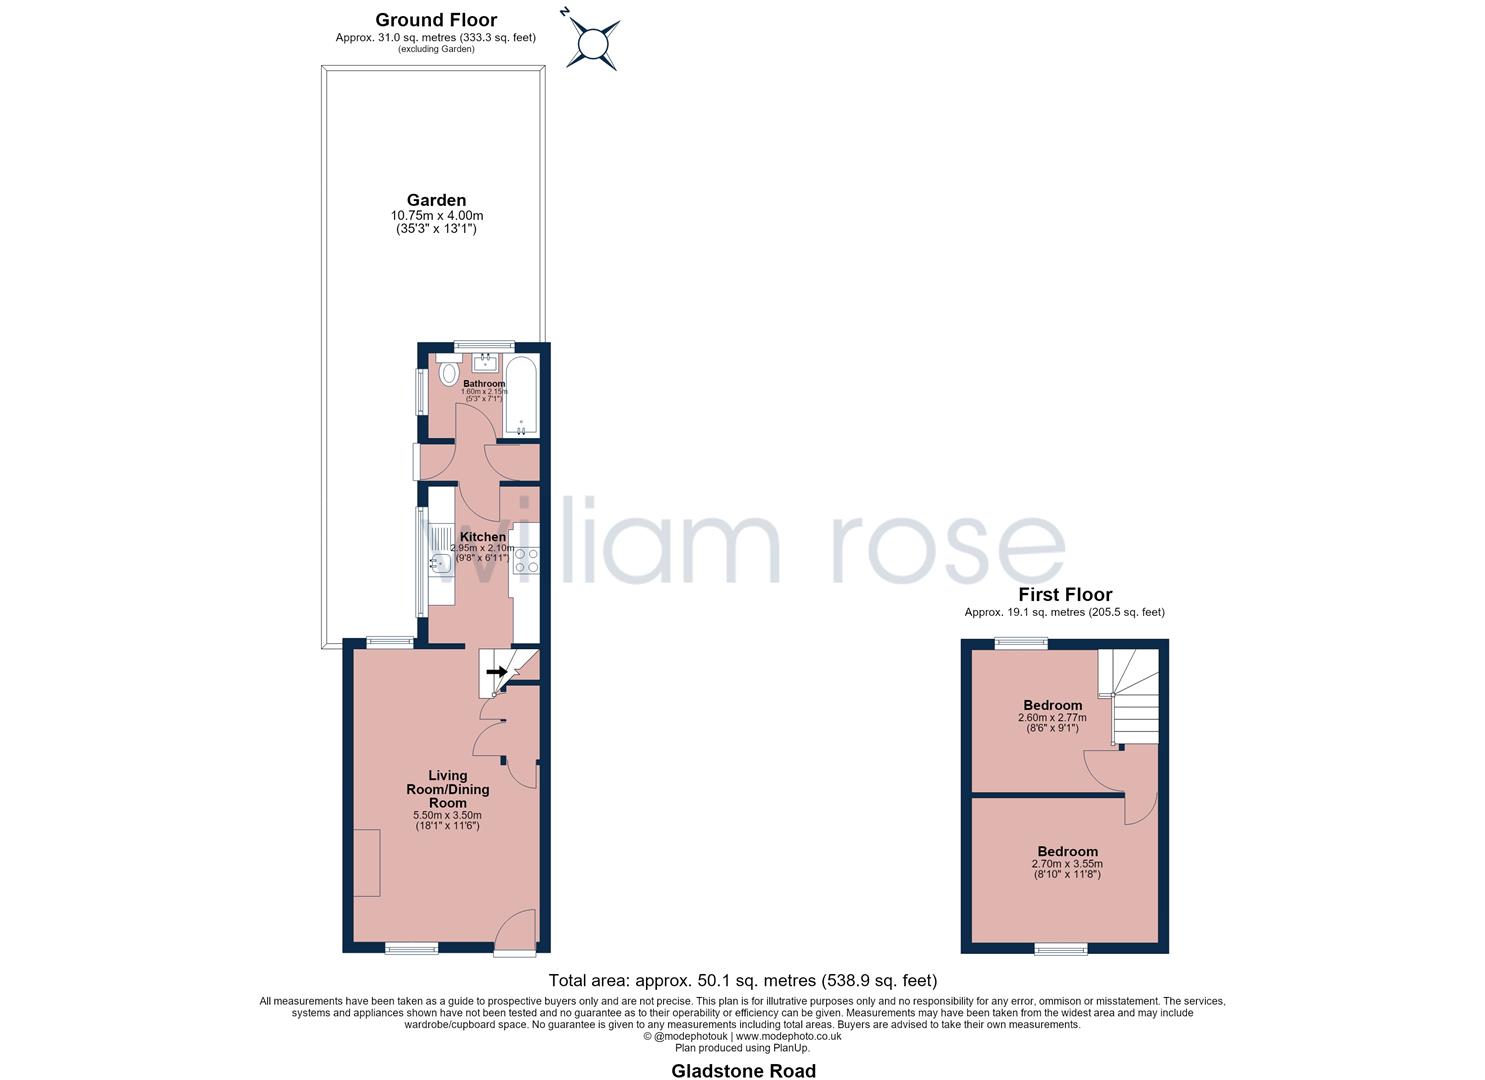
The ground floor opens into a welcoming living and dining room, featuring attractive wooden flooring, a traditional feature fireplace and bespoke fitted shelving, creating a warm and inviting space for both relaxing and entertaining. To the rear, a well-appointed kitchen offers a range of wooden cabinetry, ample worktop space and integrated cooking appliances, with access through to a stylish ground floor bathroom. The bathroom has been thoughtfully finished with classic metro tiling, a traditional roll-top bath with shower screen and period-inspired fittings. Upstairs, the property offers two well-proportioned bedrooms, both enjoying plenty of natural light, with the principal bedroom featuring attractive plantation shutters.
Externally, the property benefits from a generous rear garden, providing excellent outdoor space for relaxing, entertaining or further landscaping to suit individual preferences.
Gladstone Road is ideally positioned within the sought-after Buckhurst Hill area, offering convenient access to an excellent selection of local amenities, independent shops, cafés and restaurants along Queens Road. Buckhurst Hill Underground Station provides Central Line connections into Central London, making the location particularly appealing to commuters. The surrounding area also benefits from access to Epping Forest, offering picturesque woodland walks and outdoor recreational opportunities, while a selection of well-regarded schools further enhances the appeal of this popular residential location.
<b>Property Information / Disclaimer</b> - FREEHOLD
EPC Rating: C
Council Tax Band: D (Epping Forest)
All the information provided about this property does not constitute or form part of an offer or contract, nor maybe it be regarded as representations. All interested parties must verify accuracy and your solicitor must verify tenure/lease information, fixtures & fittings and, where the property has been extended/converted, planning/building regulation consents. All dimensions are approximate and quoted for guidance only as are floor plans which are not to scale, and their accuracy cannot be confirmed. Reference to appliances and/or services does not imply that they are necessarily in working order or fit for the purpose. Some images may have been virtually staged and are for illustrative purposes only. These images may include added furniture and decorative elements that are not present in the property. Buyers are advised to rely on physical inspection for an accurate representation.
IMPORTANT NOTICE
Descriptions of the property are subjective and are used in good faith as an opinion and NOT as a statement of fact. Please make further specific enquires to ensure that our descriptions are likely to match any expectations you may have of the property. We have not tested any services, systems or appliances at this property. We strongly recommend that all the information we provide be verified by you on inspection, and by your Surveyor and Conveyancer.