Charming two-bedroom home
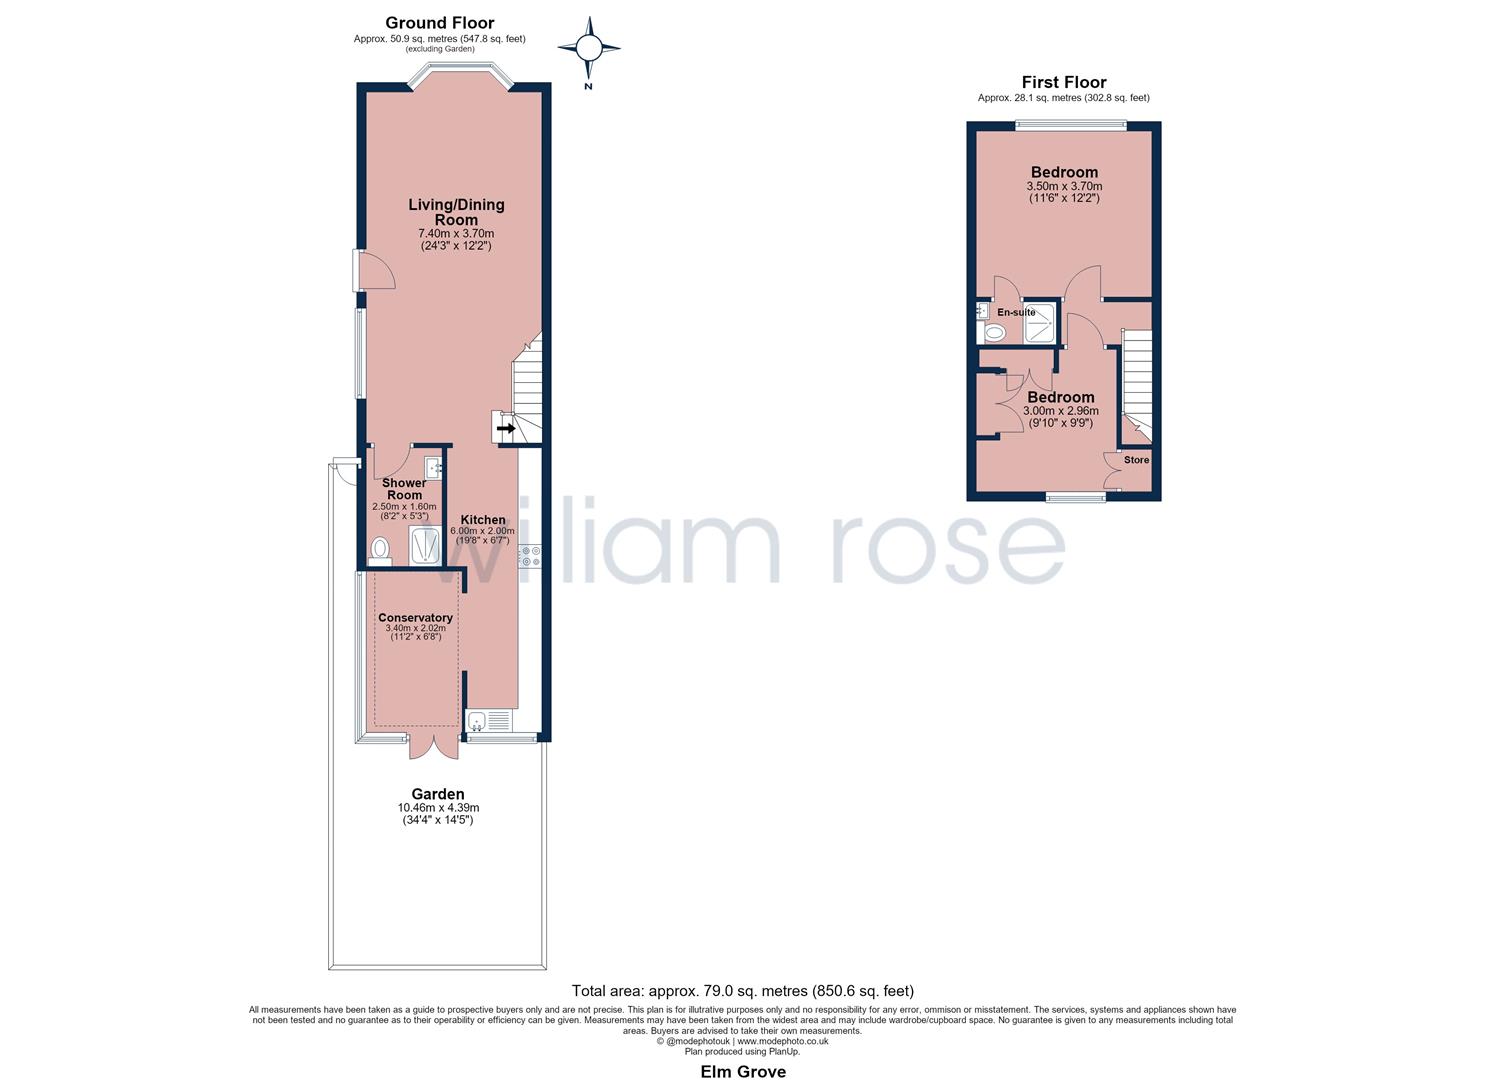
Approximately 850 sq ft of accommodation
Spacious 24 ft living and dining room
Attractive bay window with plantation shutters
Separate fitted kitchen
Principal bedroom with en-suite shower room
Additional ground-floor shower room
Versatile conservatory overlooking the garden
Private rear garden with paved seating area
Convenient Woodford Green location
Council Tax Band D
Freehold
A charming two-bedroom home offering approximately 850 sq ft of accommodation, with a beautifully bright living and dining room, stylish fitted kitchen, two shower rooms and a private rear garden. Ideally positioned in Woodford Green, moments from the area's beautiful open spaces and within easy reach of local amenities and transport connections.
Situated along Elm Grove, this attractive period home combines traditional exterior character with bright, well-presented interiors, creating an inviting setting for modern everyday living. Offering approximately 850 sq ft of accommodation arranged over two floors, the property has a particularly appealing sense of space, with a generous living and dining room, a separate fitted kitchen, two shower rooms and a private rear garden.
The ground floor is centred around an impressive living and dining room, extending to approximately 24 feet in length. Beautifully illuminated by natural light, the room features an attractive bay window fitted with plantation shutters, creating an elegant focal point and a welcoming space in which to relax. The proportions comfortably accommodate both lounge furniture and a dedicated dining area, making the room equally suited to quiet evenings at home and entertaining friends and family. Light-toned flooring and a neutral decorative palette enhance the feeling of openness. To the rear, the fitted kitchen offers an extensive range of cream shaker-style cabinetry, complemented by wooden-effect worktops, tiled splashbacks and integrated cooking appliances. Its practical layout provides generous storage and preparation space, with a window overlooking the garden.
A useful ground-floor shower room adds further convenience, while the adjoining conservatory provides an additional versatile space with direct access to the rear garden.
Upstairs, the accommodation comprises two well-proportioned bedrooms. The principal bedroom benefits from its own en-suite shower room, while the second bedroom offers flexibility as a guest room, child's bedroom or home office.
To the rear, the property enjoys a private garden with a substantial paved seating area and established planting. Offering scope for further landscaping and personalisation, this outdoor space provides an excellent setting for summer dining, relaxing and entertaining.
To the front, the attractive painted façade, traditional bay windows and enclosed frontage give the property a distinctive and welcoming appearance.
Elm Grove enjoys a convenient Woodford Green setting, offering residents the opportunity to enjoy the character of an established residential neighbourhood alongside excellent access to the surrounding area's amenities. One of the great attractions of living in Woodford Green is its proximity to beautiful green spaces. Epping Forest and the wider area's woodland walks provide an appealing escape from city life, whether for morning runs, weekend walks or simply enjoying time outdoors. Woodford Green also offers an excellent selection of independent cafés, restaurants, traditional pubs and everyday shopping facilities, while the wider South Woodford and Woodford areas provide further retail, leisure and dining opportunities.
For commuters, the area benefits from access to the Central line through nearby Underground stations, providing connections towards Stratford, Liverpool Street and the West End. Local bus services and road links also make travelling across East London and Essex convenient. The neighbourhood is also well placed for a choice of local schools, community facilities and recreational amenities, making it an attractive option for a broad range of purchasers.
With its appealing period-style exterior, spacious reception room, versatile accommodation and private garden, this is a home that offers both immediate comfort and exciting potential to make it your own. Early viewing is highly recommended to appreciate the accommodation and lifestyle on offer.
IMPORTANT NOTICE
Descriptions of the property are subjective and are used in good faith as an opinion and NOT as a statement of fact. Please make further specific enquires to ensure that our descriptions are likely to match any expectations you may have of the property. We have not tested any services, systems or appliances at this property. We strongly recommend that all the information we provide be verified by you on inspection, and by your Surveyor and Conveyancer.