Walthamstow Village Location
End Of Terrace Cottage
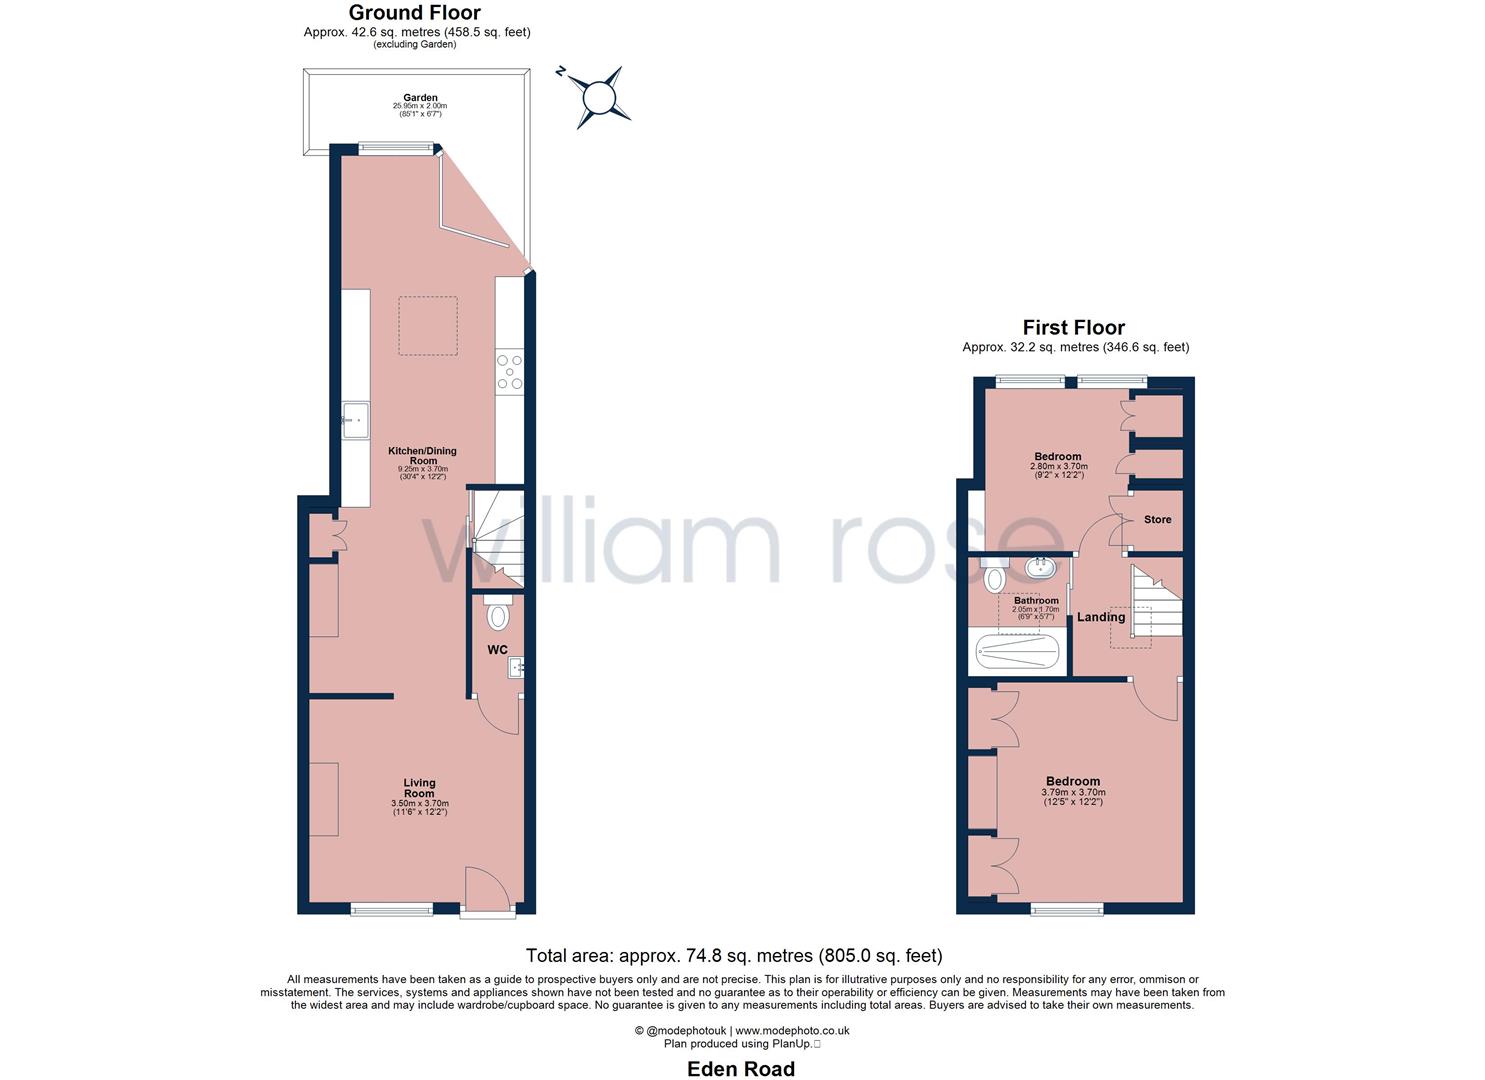
Two Bedrooms
Extended Kitchen/Diner
Landscaped Garden
Stylish Bathroom
Close to Walthamstow Central Station
Near Orford Road Shops and Restaurants
Close to Gods Own Junkyard and Ravenswood Collective
Easy to Cycle to Hollow Pond and Green Spaces
Council Tax Band C
Freehold
Stylish two bedroom end of terrace cottage in Eden Road, Walthamstow Village with a modern kitchen extension and a stunning garden.
Nestled in the heart of the ever-popular Walthamstow Village, this charming two-bedroom end-of-terrace cottage offers a wonderful blend of character and contemporary living.
The property has been thoughtfully extended to the rear, creating a bright and spacious kitchen/dining area fitted with a sleek, modern kitchen, high-quality appliances, and ample storage-perfect for both everyday living and entertaining. Natural light floods the space, with views out onto the beautifully landscaped rear garden.
To the front, a cosy reception room provides a welcoming retreat, retaining a sense of period charm. Upstairs, there are two well-proportioned bedrooms along with a stylish family bathroom.
One of the standout features of this home is the generous rear garden, carefully designed to offer a mix of patio and planted areas, ideal for outdoor dining, relaxation, and gardening enthusiasts.
Located just moments from the boutique shops, cafés, and restaurants of Walthamstow Village, as well as excellent transport links and green open spaces, this delightful home is perfectly suited to those seeking village charm within easy reach of central London.
IMPORTANT NOTICE
Descriptions of the property are subjective and are used in good faith as an opinion and NOT as a statement of fact. Please make further specific enquires to ensure that our descriptions are likely to match any expectations you may have of the property. We have not tested any services, systems or appliances at this property. We strongly recommend that all the information we provide be verified by you on inspection, and by your Surveyor and Conveyancer.