Modern Victorian House
Double Bedrooms
Two Bathrooms
Large Kitchen
Beautiful Front Room
Good Size Garden
Residential Street
Near Higham Hill Park and Lloyd Park
Easy to Reach Blackhorse Road Station
Short Drive to A406 and M11
Council Tax Band C
Freehold
A beautifully presented three-bedroom Victorian terraced home set in Claremont Road, Walthamstow. Blending timeless character with modern living, this charming property offers generous accommodation across two floors and retains a wealth of original period features throughout.
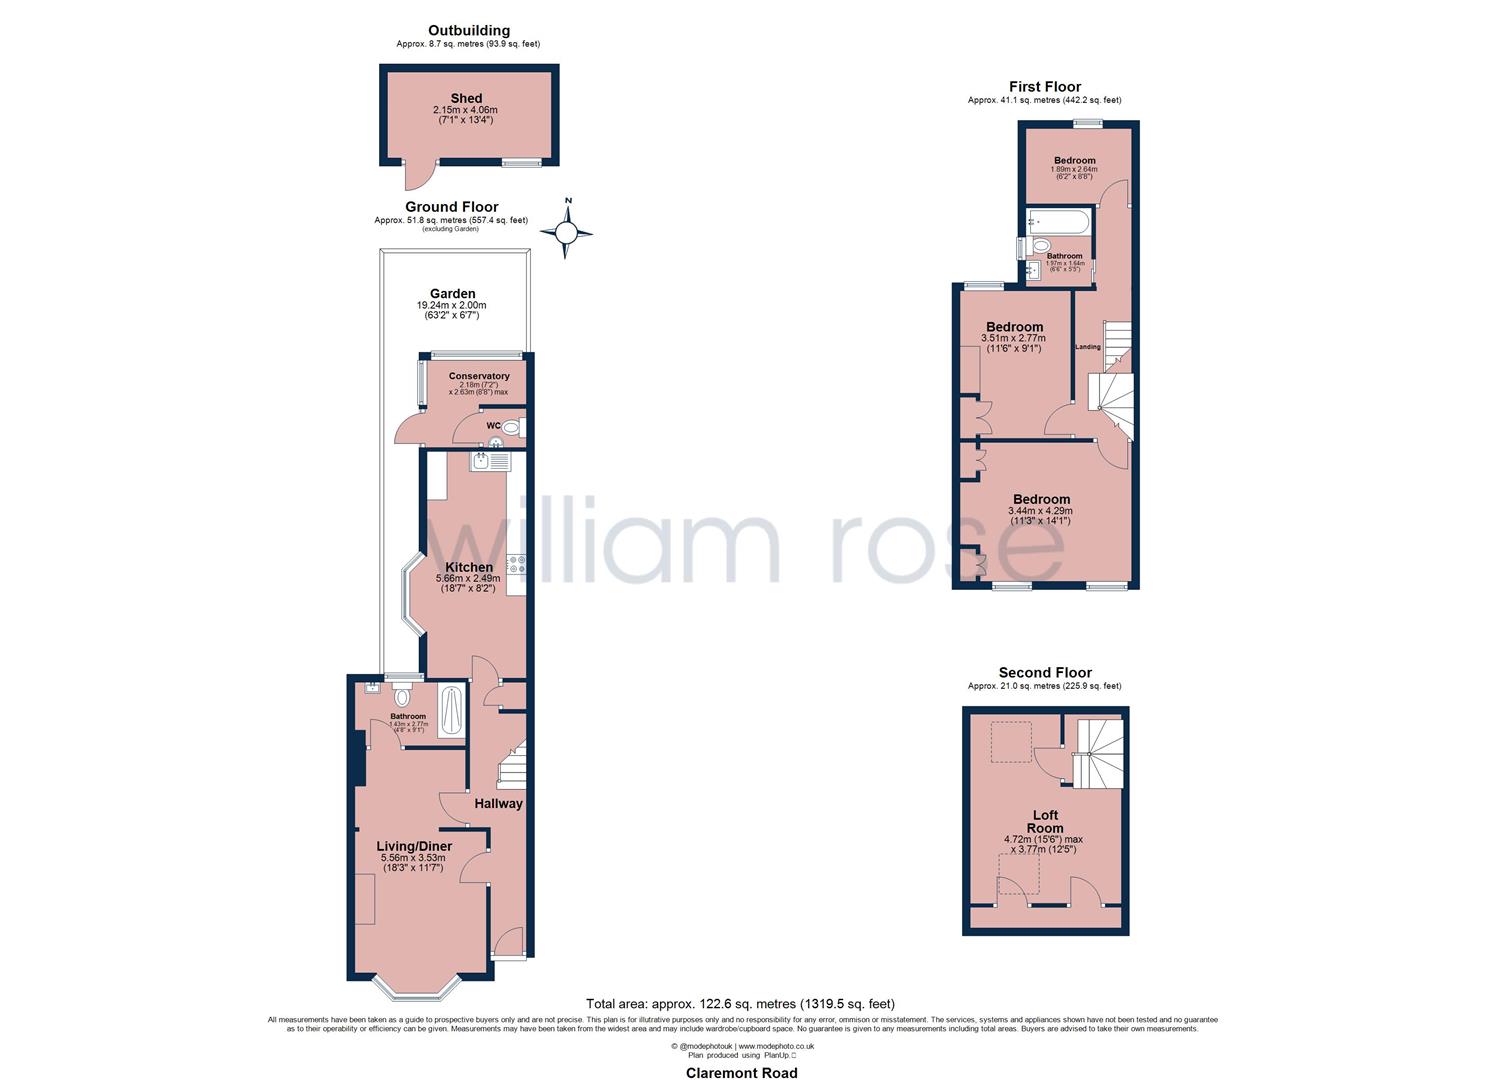
A beautifully presented three-bedroom Victorian terraced home set in Claremont Road, Walthamstow. Blending timeless character with modern living, this charming property offers generous accommodation across three floors and retains a wealth of original period features throughout.
The ground floor comprises a bright and inviting front room with a bay window and high ceilings, leading through to a spacious dining area ideal for entertaining. A well-appointed kitchen/diner to the rear provides ample storage and workspace, with direct access to the conservatory and private rear garden. There is also a bathroom on the ground floor.
On the first floor, the property offers three bedrooms and a contemporary bathroom, perfectly suited to modern family living. The loft is ideal for a spare bedroom or an office space.
Further benefits include attractive Victorian detailing, stripped wooden flooring and excellent natural light throughout. Ideally located within easy reach of Blackhorse Station, local parks, highly regarded schools and the vibrant shops, cafés and restaurants of the area, this is a superb opportunity to acquire a characterful home in one of East London's most desirable neighbourhoods.
IMPORTANT NOTICE
Descriptions of the property are subjective and are used in good faith as an opinion and NOT as a statement of fact. Please make further specific enquires to ensure that our descriptions are likely to match any expectations you may have of the property. We have not tested any services, systems or appliances at this property. We strongly recommend that all the information we provide be verified by you on inspection, and by your Surveyor and Conveyancer.