Beautifully Presented Three-Bedroom Period Home
Chain free
Accommodation Arranged Over Three Floors
Rear Garden Extending to Approximately 113 Feet
Off-Street Parking
Two Separate Reception Rooms
Contemporary Fitted Kitchen & Separate Utility Area
Impressive Family Bathroom
Loft-Converted Third Bedroom with En-Suite
South Woodford, George Lane & Central Line Connections
Council Tax Band D
Freehold
Offered with no onward chain, this beautifully presented and thoughtfully extended three-bedroom period home, offering 1,163 sq ft of accommodation arranged across three floors, together with off-street parking and an exceptional sized rear garden.
Set behind an attractive period façade, this superb home combines character with a clean, contemporary finish and has been carefully improved to create a versatile property ideally suited to modern family life.
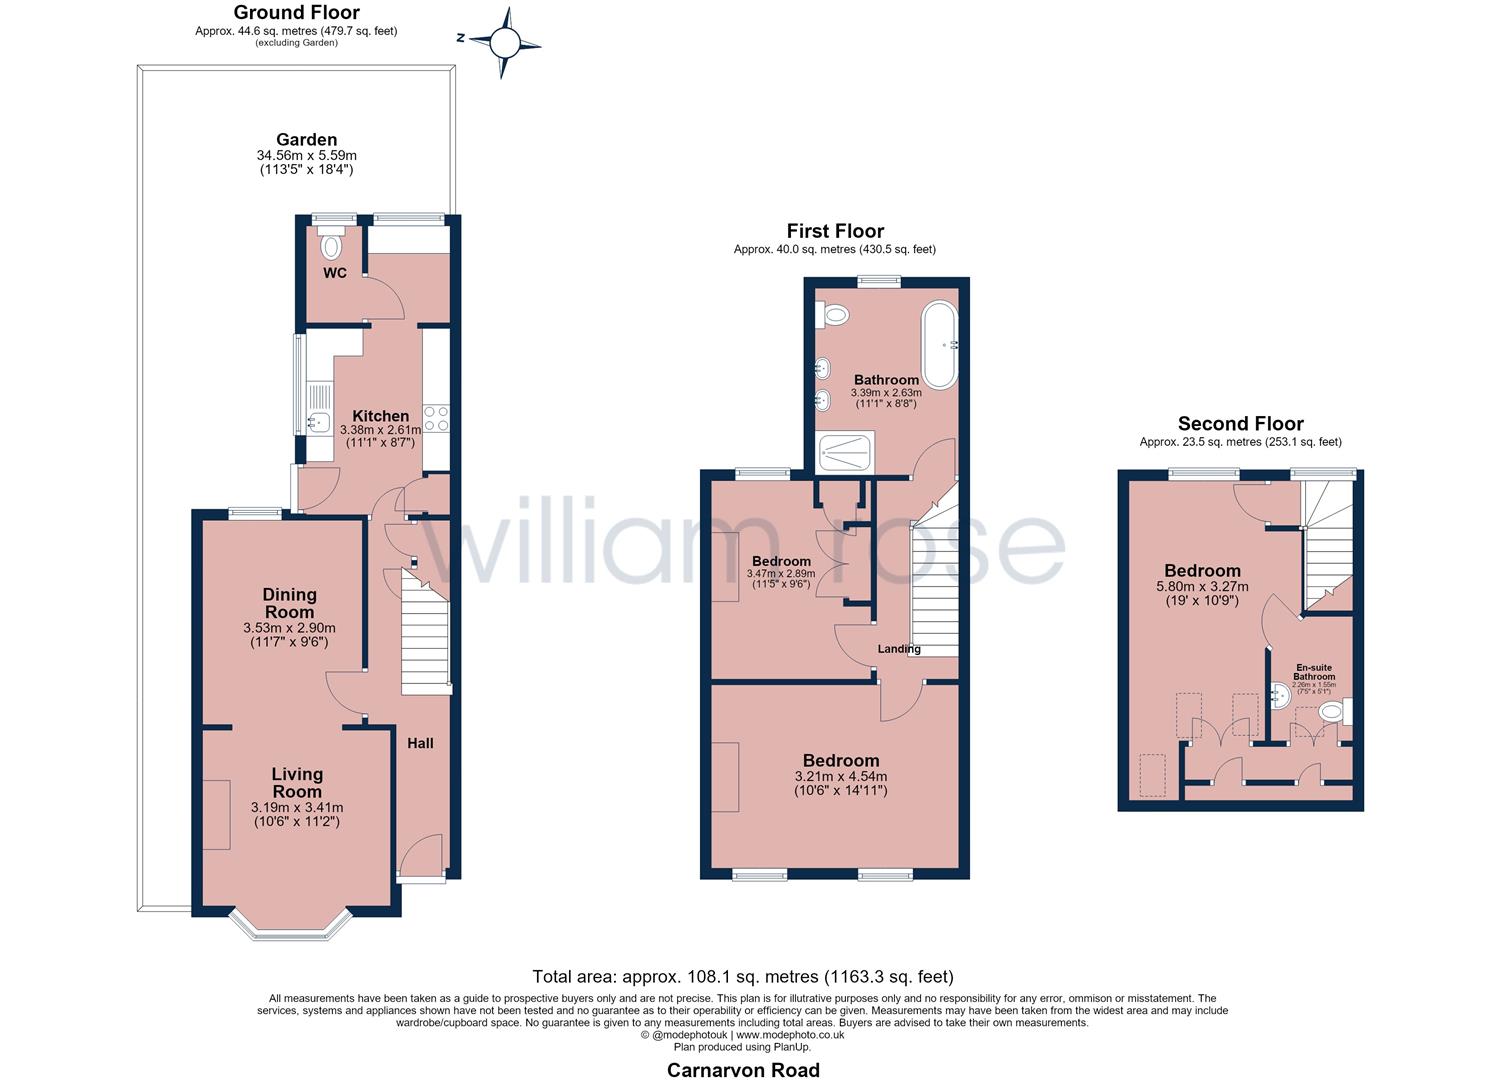
The ground floor opens into a welcoming entrance hall, with the principal reception room positioned at the front of the house. A bay window provides plenty of natural light, while the proportions allow for a comfortable and inviting living space. Beyond is a dining area, providing a second reception area and an excellent space for both everyday family use and entertaining.
To the rear, the kitchen has been finished in a smart contemporary style with an extensive range of fitted cabinetry, generous work surfaces and integrated cooking appliances. A separate utility area provides additional workspace and houses the laundry appliances, keeping these conveniently away from the main kitchen. There is also a ground-floor WC.
The first floor continues to impress. The principal bedroom is a particularly generous room extending to approximately 14'11" in length, with two front-facing windows creating a bright and airy feel. The second bedroom is also well proportioned and retains an attractive period fireplace, adding character to the otherwise contemporary décor. Completing this floor is an unusually spacious family bathroom measuring approximately 11'1" x 8'8". Beautifully presented, it features a freestanding roll-top bath, separate walk-in shower and twin wash basins, creating a bathroom with a genuine sense of space and luxury.
The loft has been converted to provide an impressive third bedroom measuring approximately 19' x 10'9", complemented by extensive eaves storage, multiple rooflights and its own en-suite shower room. This creates a superb private bedroom suite that could equally work as a guest room or dedicated home-working space.
Externally, the property benefits from off-street parking to the front, while the combination of a good size rear garden and three floors of accommodation gives the house a particularly appealing balance of internal and external space.
South Woodford offers a particularly appealing balance between London connectivity and a more established, residential neighbourhood feel.
George Lane forms one of the area's principal hubs, with a broad selection of shops, cafés and places to eat. Local options include BOBO & WILD - South Woodford on George Lane and GAIL's Bakery South Woodford on Electric Parade, while the High Road provides further restaurants and amenities. South Woodford also retains its own ODEON South Woodford cinema.
For commuters, South Woodford Underground Station is on the Central line, with services towards central London as well as eastbound connections towards Epping.
The location also places residents within reach of the wider green spaces associated with the Epping Forest area, providing a welcome contrast to the property's straightforward transport connections into London.
For families, there are a number of schools within the wider South Woodford/Woodford area. Buyers should make their own enquiries with the relevant schools and London Borough of Redbridge regarding current admissions criteria and catchment areas, as these can change from year to year.
<b>Disclaimer</b> - FREEHOLD
EPC Rating: E
Council Tax Band: D (Redbridge)
All the information provided about this property does not constitute or form part of an offer or contract, nor maybe it be regarded as representations. All interested parties must verify accuracy and your solicitor must verify tenure/lease information, fixtures & fittings and, where the property has been extended/converted, planning/building regulation consents. All dimensions are approximate and quoted for guidance only as are floor plans which are not to scale, and their accuracy cannot be confirmed. Reference to appliances and/or services does not imply that they are necessarily in working order or fit for the purpose. Some images may have been virtually staged and are for illustrative purposes only. These images may include added furniture and decorative elements that are not present in the property. Buyers are advised to rely on physical inspection for an accurate representation.
IMPORTANT NOTICE
Descriptions of the property are subjective and are used in good faith as an opinion and NOT as a statement of fact. Please make further specific enquires to ensure that our descriptions are likely to match any expectations you may have of the property. We have not tested any services, systems or appliances at this property. We strongly recommend that all the information we provide be verified by you on inspection, and by your Surveyor and Conveyancer.