Guide Price £350,000 - £375,000
Two-bedroom first-floor apartment
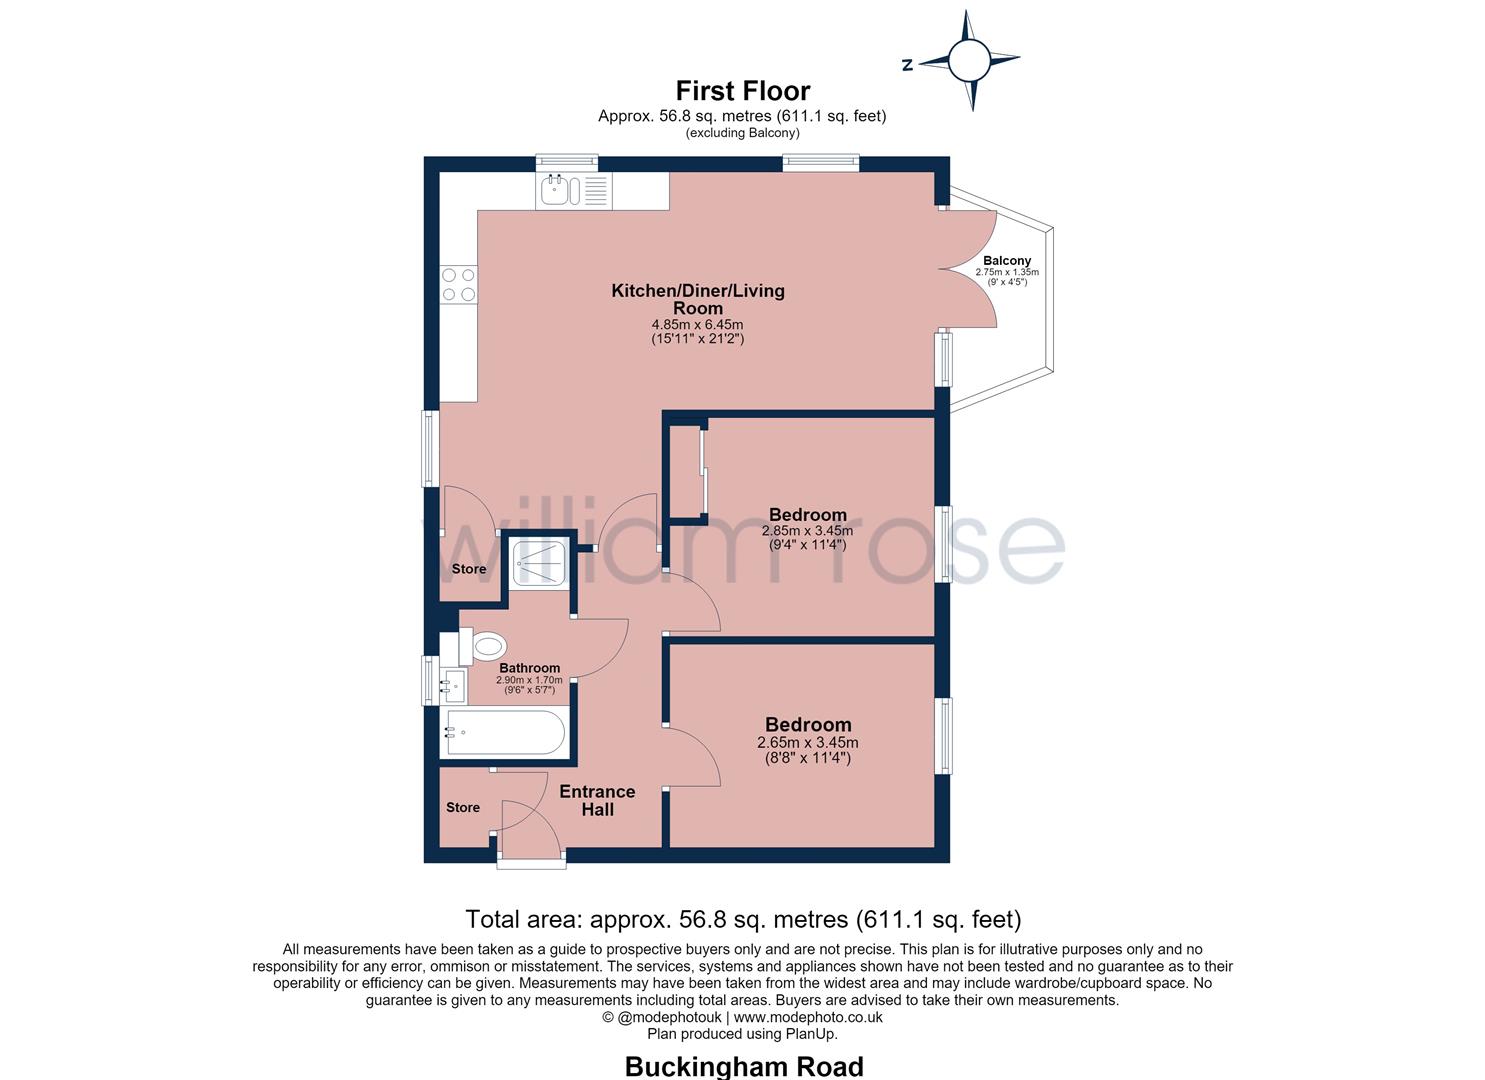
Spacious open-plan kitchen/lounge
No chain
Balcony
Allocated parking space
Short walk to High Street
Close to Central Line
Good condition
Bright and spacious
Council Tax Band E
Leasehold
Ground Rent £100 per annum
Service Charge £2,743 per annum
Situated on popular Buckingham Road, this well-presented two bedroom first-floor apartment offers bright and modern accommodation, ideally positioned for Epping High Street and Central Line station.
Guide Price £350,000 - £375,000
Sold chain free is this modern apartment, the heart of the property is the impressive open-plan kitchen, dining and living area, creating a fantastic space for both everyday living and entertaining. The contemporary fitted kitchen offers a range of storage and integrated appliances, while the generous living area benefits from plenty of natural light, creating a bright and welcoming feel. The property also benefits from having a good size balcony off the lounge.
The apartment offers two well-proportioned bedrooms, providing flexibility for couples, young families or those requiring a home office. A modern family bathroom completes the internal accommodation.
Externally, the property benefits from the added convenience of an allocated parking space, a particularly valuable feature in such a central location.
Buckingham Road is superbly positioned within easy reach of Epping High Street, with its excellent selection of independent shops, cafés, restaurants and everyday amenities. Epping Central Line station is also within walking distance, providing direct connections into the City and West End, making this an excellent choice for commuters.
With its combination of modern accommodation, two bedrooms, allocated parking and a highly convenient location, this attractive apartment would make an ideal first-time purchase, investment or downsize.
<b>Property Information / Disclaimer</b> - LEASEHOLD
Lease Length: 115 year lease remaining
Service Charge: £2743 pa
Ground Rent: £100 pa
EPC Rating: C
Council Tax Band: E - Epping Forest
All the information provided about this property does not constitute or form part of an offer or contract, nor maybe it be regarded as representations. All interested parties must verify accuracy and your solicitor must verify tenure/lease information, fixtures & fittings and, where the property has been extended/converted, planning/building regulation consents. All dimensions are approximate and quoted for guidance only as are floor plans which are not to scale, and their accuracy cannot be confirmed. Reference to appliances and/or services does not imply that they are necessarily in working order or fit for the purpose. Some images may have been virtually staged and are for illustrative purposes only. These images may include added furniture and decorative elements that are not present in the property. Buyers are advised to rely on physical inspection for an accurate representation.
IMPORTANT NOTICE
Descriptions of the property are subjective and are used in good faith as an opinion and NOT as a statement of fact. Please make further specific enquires to ensure that our descriptions are likely to match any expectations you may have of the property. We have not tested any services, systems or appliances at this property. We strongly recommend that all the information we provide be verified by you on inspection, and by your Surveyor and Conveyancer.