Chain free
Three-bedroom family home
In need refurbishment
Excellent opportunity
Entrance porch and hallway
Staircase leading to a useable loft room
Off-street parking
Close to Woodford Station
Excellent choice of local schools
Side access
Council Tax Band E
Freehold
Offered to the market CHAIN FREE, this three-bedroom family home presents an excellent opportunity for buyers looking to create a truly stunning property.
Requiring complete refurbishment throughout, the house offers generous accommodation, plenty of potential and the chance to modernise and design a home entirely to your own taste.
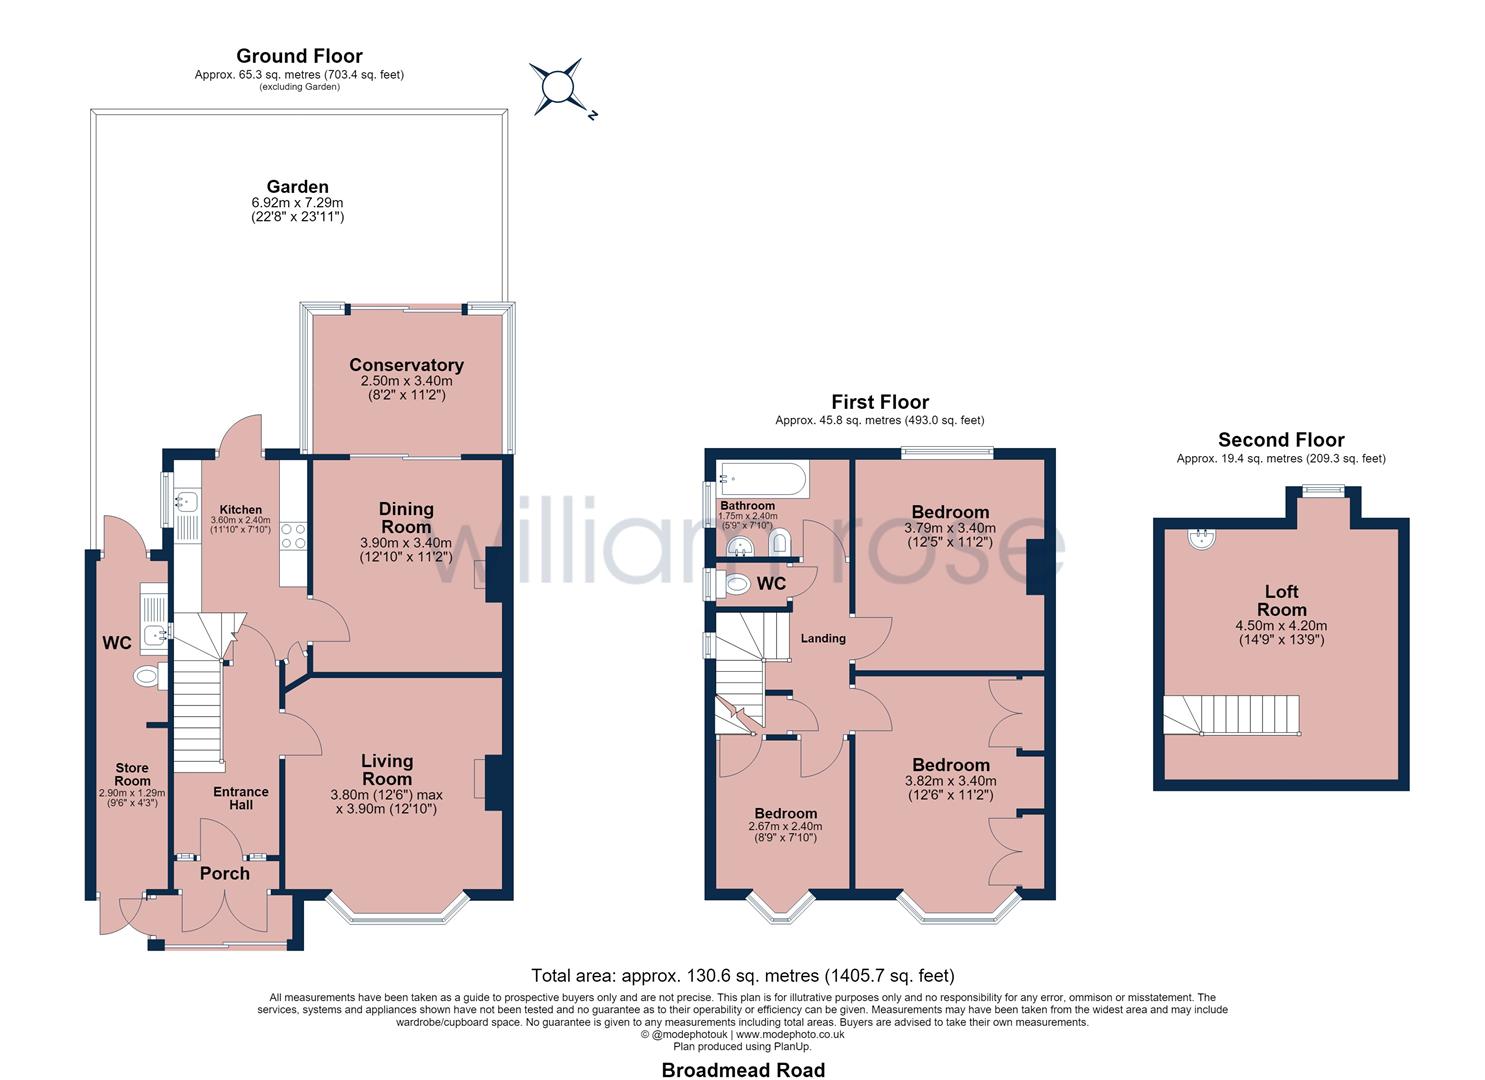
The ground floor begins with an entrance porch leading into the hallway. There are two separate reception rooms, providing excellent space for both living and dining, alongside a kitchen and conservatory overlooking the rear garden. The existing layout offers plenty of scope to create a fantastic open-plan family space, subject to any necessary consents.
The first floor comprises three bedrooms, a family bathroom and separate WC. From the third bedroom, a staircase leads to a useable loft room, providing valuable additional space that could be ideal as a home office, hobby room or storage area.
Externally, the property benefits from a good-sized rear garden with an outhouse to the rear, perfect for additional storage. There is also side access via a useful storage area, while to the front the property benefits from off-street parking.
Although the property requires comprehensive modernisation, it represents a fantastic opportunity for someone looking for a project with the potential to create an impressive long-term family home in a highly desirable part of Woodford Green.
Broadmead Road is a highly regarded residential location, particularly popular with families due to its excellent local schools, transport links and access to green open spaces. Woodford Central Line Station provides direct connections into the City and West End, while a selection of local shops, cafés and restaurants are within easy reach. The area is also well positioned for Epping Forest and other surrounding green spaces.
<b>Disclaimer</b> - FREEHOLD
Council Tax Band: E
All the information provided about this property does not constitute or form part of an offer or contract, nor maybe it be regarded as representations. All interested parties must verify accuracy and your solicitor must verify tenure/lease information, fixtures & fittings and, where the property has been extended/converted, planning/building regulation consents. All dimensions are approximate and quoted for guidance only as are floor plans which are not to scale, and their accuracy cannot be confirmed. Reference to appliances and/or services does not imply that they are necessarily in working order or fit for the purpose. Some images may have been virtually staged and are for illustrative purposes only. These images may include added furniture and decorative elements that are not present in the property. Buyers are advised to rely on physical inspection for an accurate representation.
IMPORTANT NOTICE
Descriptions of the property are subjective and are used in good faith as an opinion and NOT as a statement of fact. Please make further specific enquires to ensure that our descriptions are likely to match any expectations you may have of the property. We have not tested any services, systems or appliances at this property. We strongly recommend that all the information we provide be verified by you on inspection, and by your Surveyor and Conveyancer.