Perfect family home
Semi-detached
Cul-de-sac location
Driveway
Great size garden
Large decked area
Spacious kitchen/living area
Double bedrooms
Rear extension
Modern bathroom
Council Tax Band D
Freehold
Modern two bedroom semi-detached house with driveway - Bellestaines Pleasaunce, Chingford.
Situated in the quiet cul-de-sac of Bellestaines Pleasaunce, this modern two bedroom semi-detached house offers well-proportioned accommodation, off-street parking, and a generous rear garden, making it an ideal first-time purchase or family home. Bellestaines Pleasaunce is a peaceful residential cul-de-sac in Chingford.
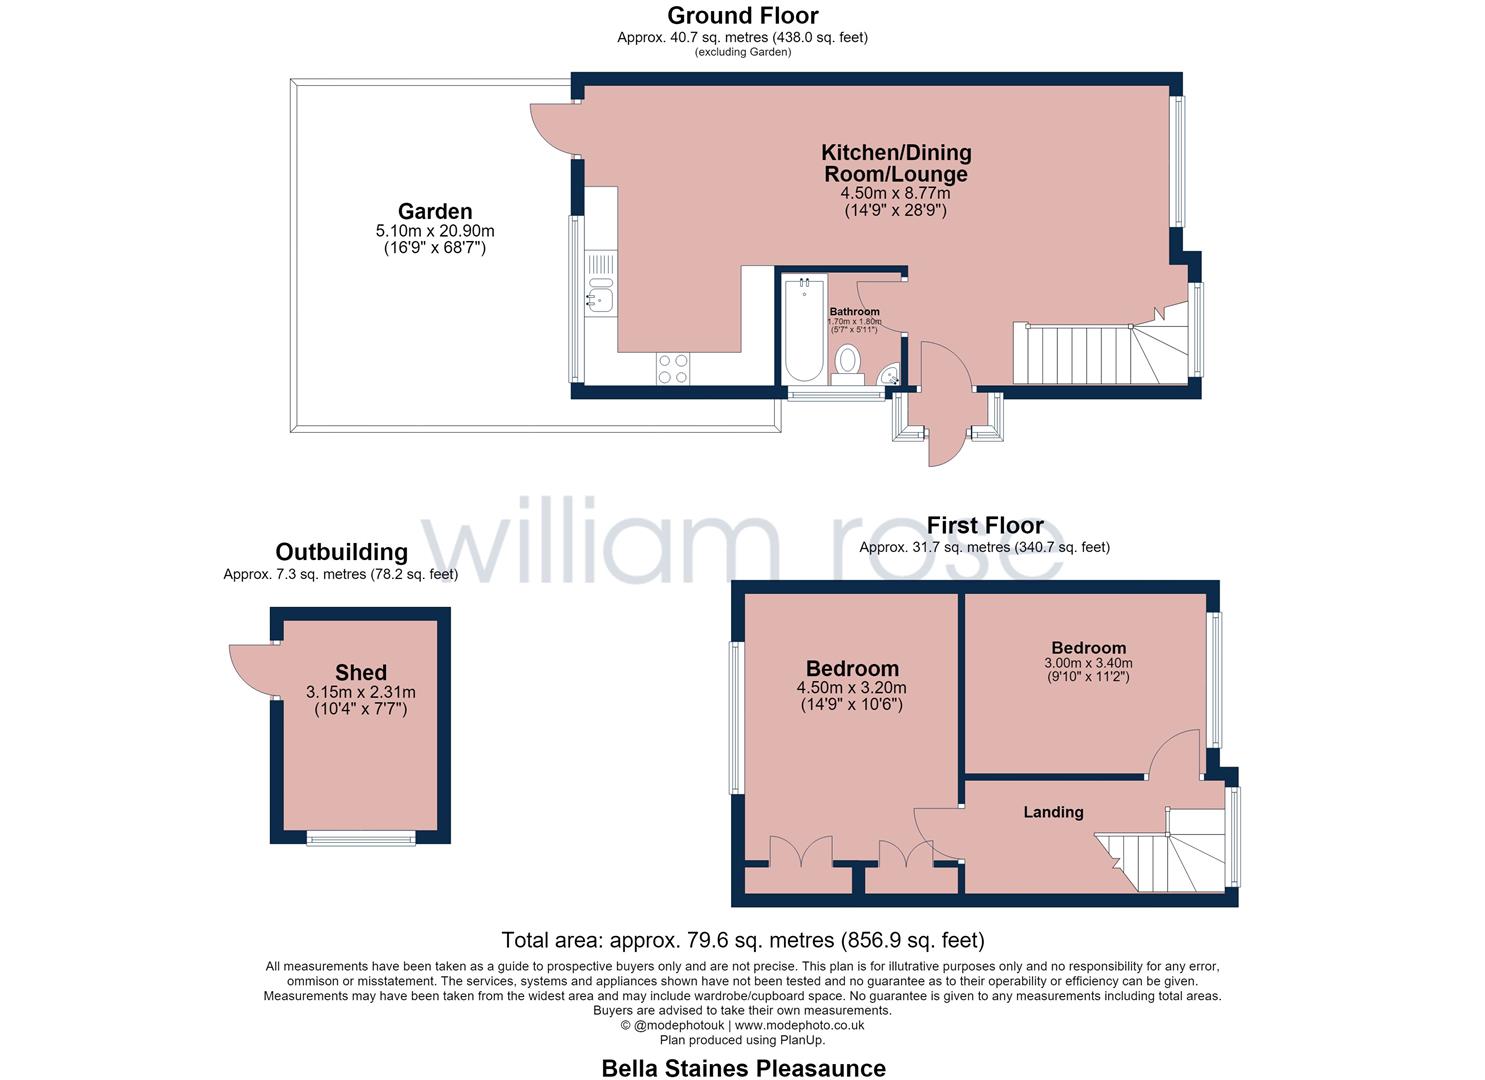
The ground floor comprises a spacious reception room, a stylish contemporary fitted kitchen, and a family bathroom. To the rear, the property benefits from a large private garden, perfect for entertaining, relaxing, or family activities.
The first floor features two generously sized double bedrooms, both offering excellent natural light and ample space for storage.
There is a shed, which could be used as a home office.
Further benefits include a private driveway providing off-street parking and a convenient location close to local schools, parks, and transport links, offering easy access into Central London and the surrounding areas.
This attractive home combines modern living with a desirable cul-de-sac setting and is not to be missed.
IMPORTANT NOTICE
Descriptions of the property are subjective and are used in good faith as an opinion and NOT as a statement of fact. Please make further specific enquires to ensure that our descriptions are likely to match any expectations you may have of the property. We have not tested any services, systems or appliances at this property. We strongly recommend that all the information we provide be verified by you on inspection, and by your Surveyor and Conveyancer.