One Bedroom Top Floor Flat
Allocated Parking Space
Newly Fitted Kitchen
Long Lease
Well Maintained Development
Access to Communal Gardens
Ideal first-time purchase or buy-to-let investment
Quiet cul-de-sac
Popular Location for Young Professionals
Visitors Parking Available
Council Tax Band B
Leasehold
Service Charge £1,729.55 per annum
Offered chain-free, well-presented one-bedroom second-floor flat in Beaufort Close, featuring open-plan living and conveniently located for the amenities and transport links of Highams Park and Chingford.
Offered chain free, this well-presented second-floor flat in Beaufort Close benefits from an allocated parking space and offers ideal accommodation for first-time buyers, downsizers or investors.
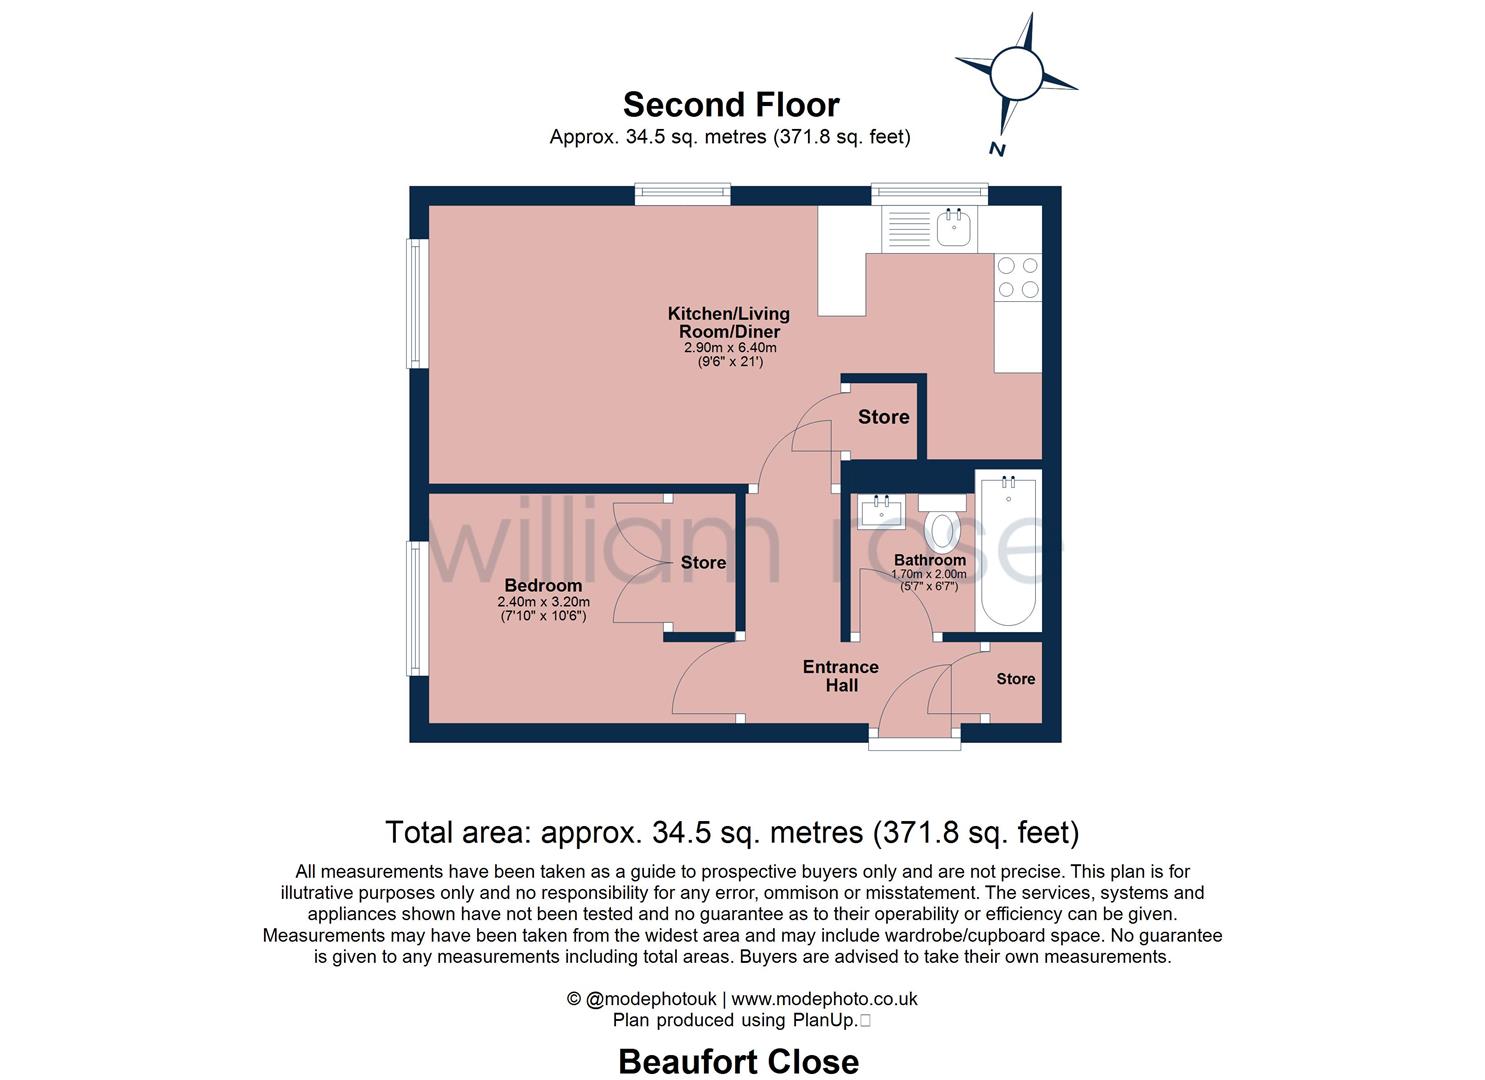
The property comprises a welcoming entrance hall with useful storage, a spacious open-plan kitchen/living/dining area, a well-proportioned bedroom and a bathroom.
Beaufort Close is ideally positioned within easy reach of Chingford Mount's shops, cafés, and amenities. For commuters, Highams Park Station is a short walk, offering direct rail services into Liverpool Street, while excellent bus routes provide further transport links. Residents can also enjoy the nearby green spaces of Highams Park Lake and Epping Forest, making this an appealing location for both commuters and those seeking a balance of urban convenience and outdoor living.
<b>Property Information</b> - LEASEHOLD
Lease Length: 151 Years Remaining
Service Charge: Approx. £1,729 per annum
Ground Rent: Approx. £0 per annum
EPC Rating: D
Council Tax Band: B
All the information provided about this property does not constitute or form part of an offer or contract, nor maybe it be regarded as representations. All interested parties must verify accuracy and your solicitor must verify tenure/lease information, fixtures & fittings and, where the property has been extended/converted, planning/building regulation consents. All dimensions are approximate and quoted for guidance only as are floor plans which are not to scale, and their accuracy cannot be confirmed. Reference to appliances and/or services does not imply that they are necessarily in working order or fit for the purpose. Some images may have been virtually staged and are for illustrative purposes only. These images may include added furniture and decorative elements that are not present in the property. Buyers are advised to rely on physical inspection for an accurate representation.
IMPORTANT NOTICE
Descriptions of the property are subjective and are used in good faith as an opinion and NOT as a statement of fact. Please make further specific enquires to ensure that our descriptions are likely to match any expectations you may have of the property. We have not tested any services, systems or appliances at this property. We strongly recommend that all the information we provide be verified by you on inspection, and by your Surveyor and Conveyancer.